
Just Listed








Address
6935 Ne Watts Rd, Elgin, OK
Price
$ 499,900
Property Attributes
- MLS#172185
- TypeSingle Family
- Listing Status Active
- CountyCOMANCHE
- CityElgin
- AreaCountry Aire
- Zip73538
- Style2 Story
- Price$ 499,900
- Bedrooms5
- Full Bathrooms3
- Half Bathrooms0
- Sqr Footage4226
Data Source:
Lawton Board of REALTORS® (LBR)
Property Description
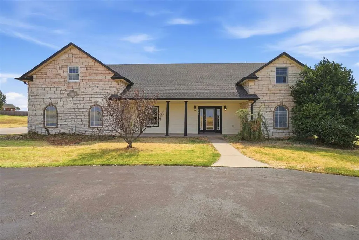
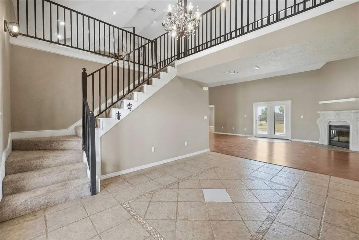
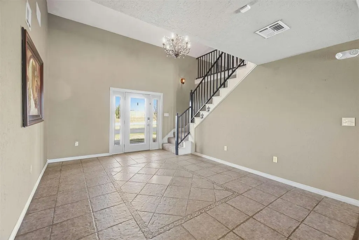
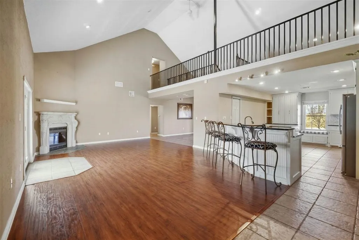
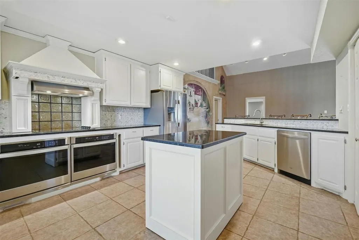
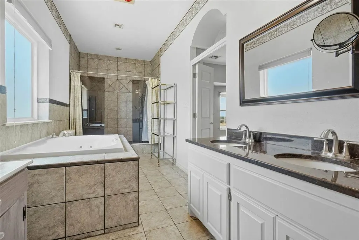
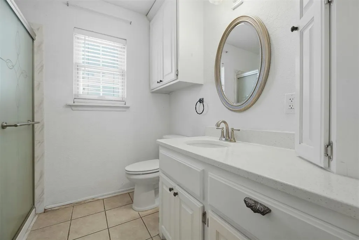
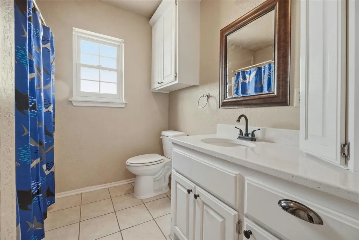
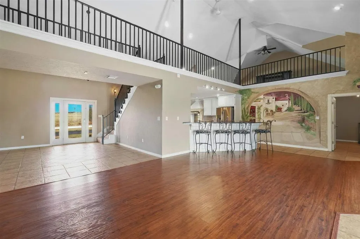
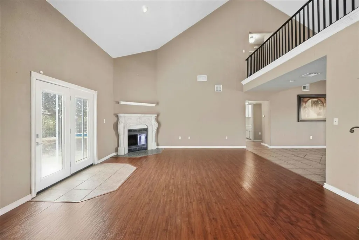
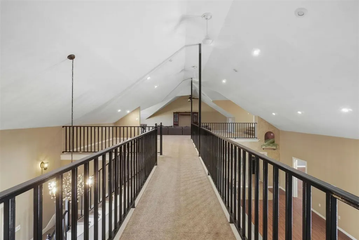
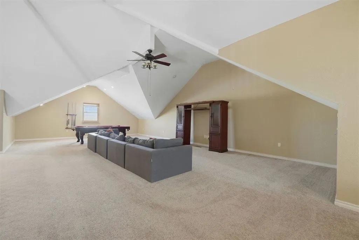
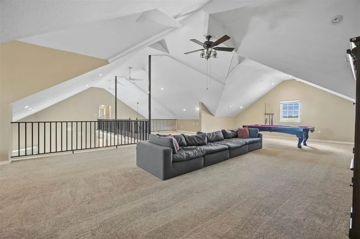
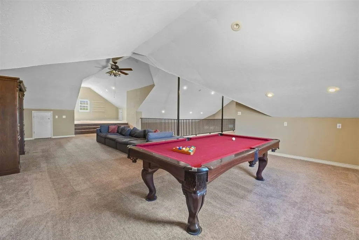
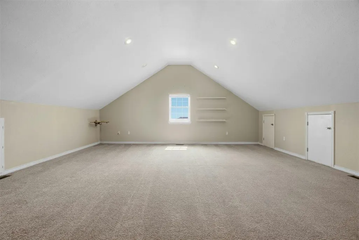
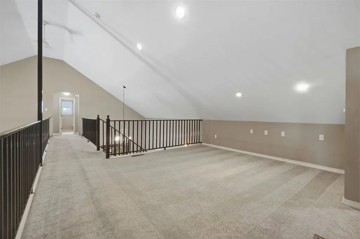
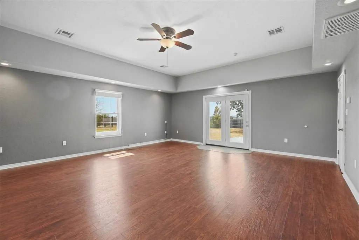
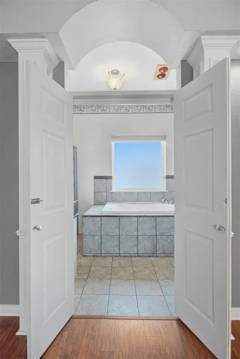
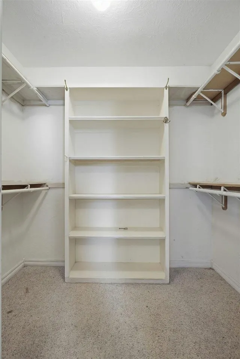
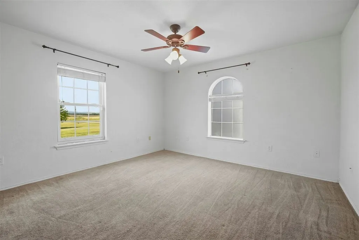
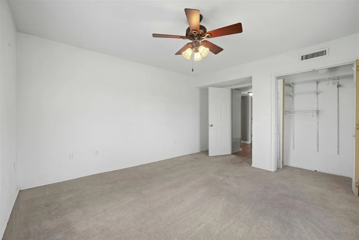
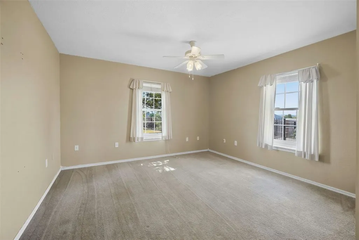
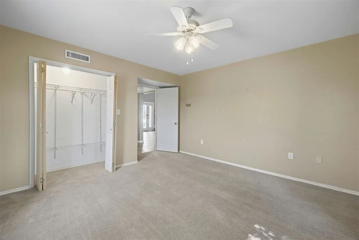
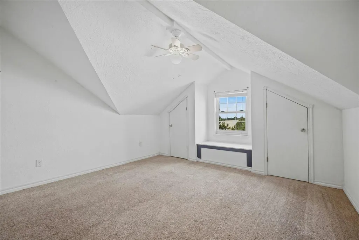
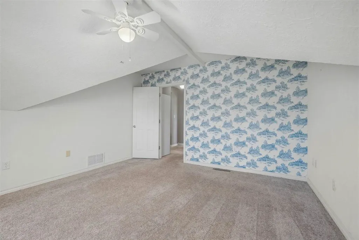
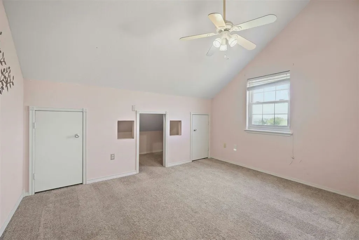
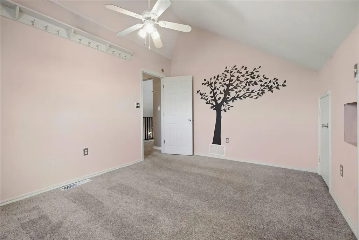
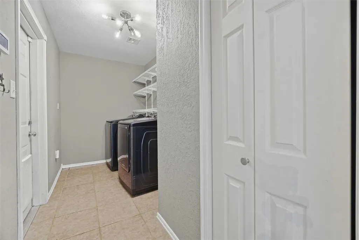
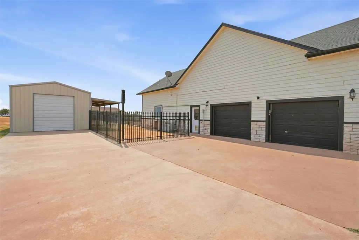
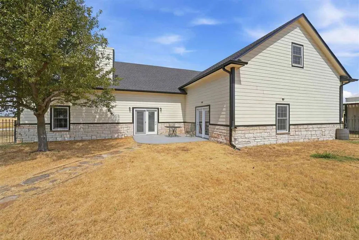
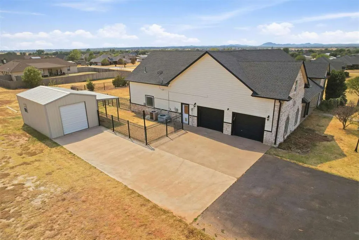
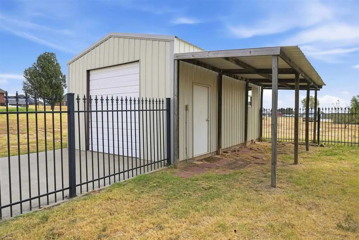
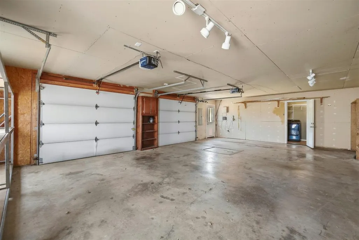
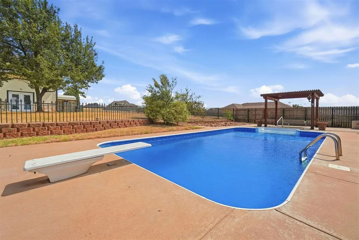
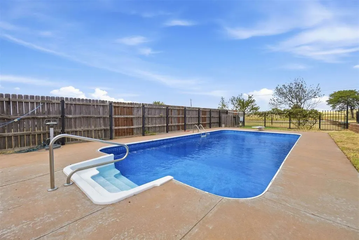
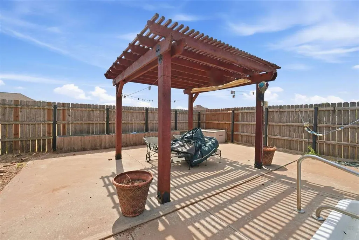
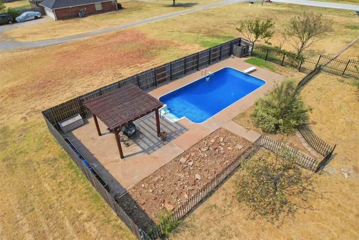
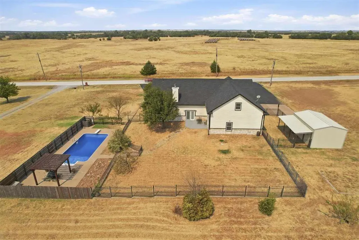
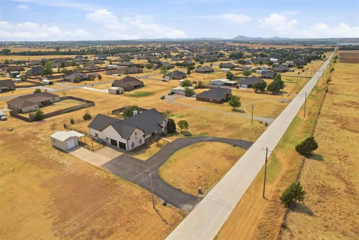
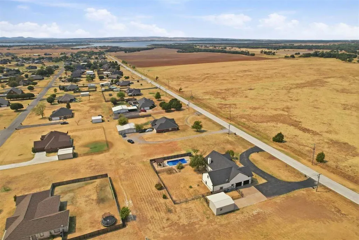
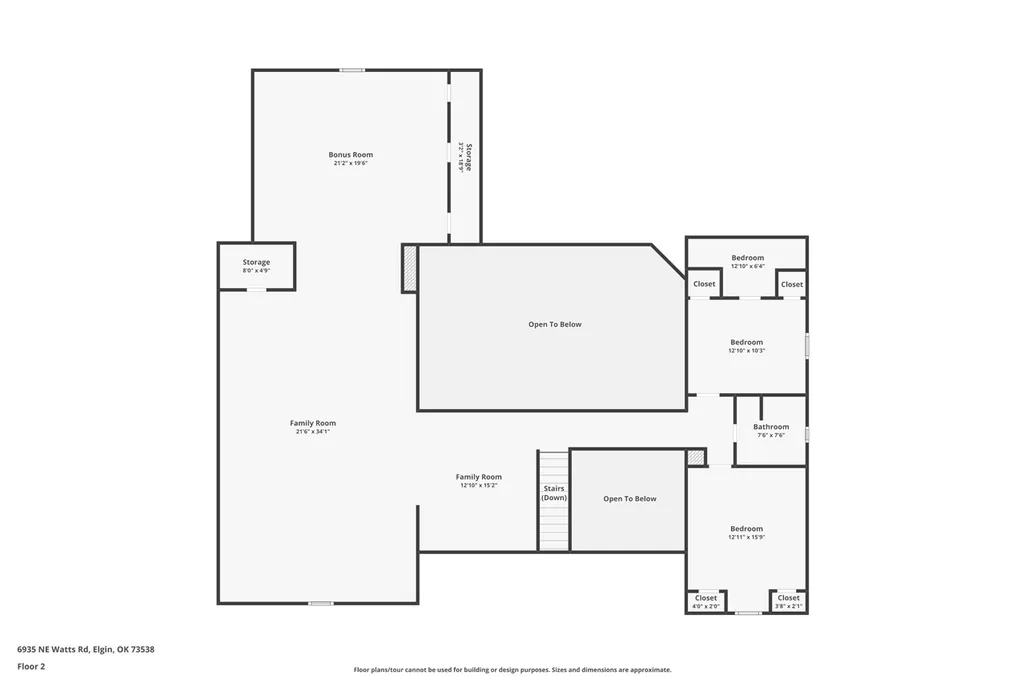
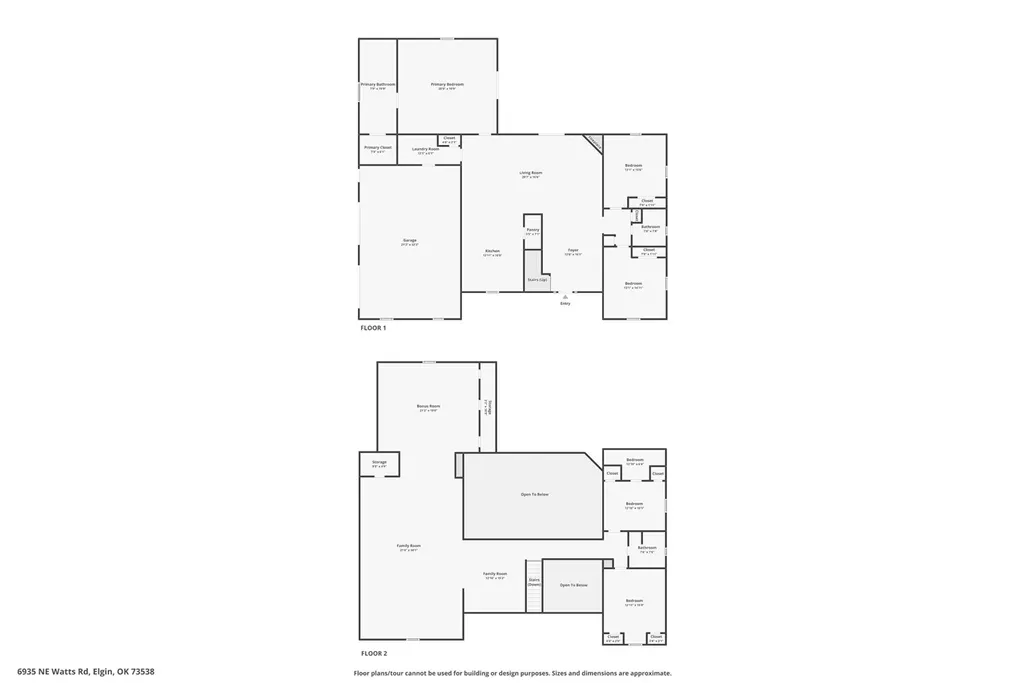
Spacious home on an acre lot with inground pool, garage/workshop & lots of updates including a new kitchen in past few years. This home features a great room with cathedral ceilings that opens to the kitchen, energy efficient patio doors off great room and primary bedroom. The kitchen features double ovens, a walk-in pantry, pull out spice racks on either side of the cooktop, granite counter tops, a large moveable island and a breakfast bar. The kitchen features white cabinetry, black granite counter tops, a decorative vent hood and a window seating area. There is a large loft that is the perfect space for second living area, game room and office space. The pool table and bar stools remain with the property. The layout features 3 bedrooms including the primary downstairs and 2 bedrooms and a full bath upstairs. The primary suite is very large and has recessed lighting, a tray ceiling, French doors to the patio, a spacious bathroom that has an over-sized whirlpool tub, double walk-in shower and a walk-in closet. The other 2 bedrooms that are downstairs are located on the other side of the living area and have a half bath between them. The 4th and 5th bedroom is located upstairs with a a full bath between them. The entry way to this home is captivating with a beautiful stairwell featuring wrought iron railings, sweeping ceilings and a beautiful chandelier. The outside is just as grand with both wrought iron fencing and wood fencing providing privacy and security around the pool. The pool area has planter beds, a pergola, and a producing grapevine. There are distant views of Lake Ellsworth and Mt. Scott from the property. A storm shelter in garage provides reassurance during Oklahoma storm season. There is a circular driveway separate from the driveway to the side entry garage and there is a workshop located just off the driveway with a separate fenced area. Call Kim Thomas with Remax at 580-704-9916 for your tour of this wonderful home.
| Elementary School | Middle School | High School |
|---|---|---|
| Elgin Elementary School | Elgin Middle School | Elgin High School |
| Price History | |
|---|---|
| 9/17/2026 | Listed $499,900 |
General Features
| Heating | Central,Gas,Two or More |
|---|---|
| Cooling | Central-Electric,Two or More |
| Utilities | Room |
| Roof | Composition |
| Fireplaces | Yes |
| Garage | 3 |
| Water | Rural District |
| Sewer | Septic System |
| Gas Y/N | None |
| Appliances | Electric,Range/Oven,Double Oven,Vent Hood,Microwave,Dishwasher,Garbage Disposal,Refrigerator |
| Bathrooms | 2 - 3/4 |
| Patio/Deck | Covered Porch,Open Patio |
| Water Heater | Electric |
| Style | 2 Story |
| Class | RESIDENTIAL |
| Type | SINGLE FAMILY RESIDENCE |
| Age | 21 - 25 |
| Tax Year | 2025 |
| Status | Active |
| Sale/Rent | For Sale |
| Docs on File | Photos |
| Short Sale | No |
| ROOMS | Den/Family Room,Game/Bonus Room,Loft,Storage Room,Open Living,Great Room |
| Annual Taxes | 6038.32 |
| Energy Features | Double Pane,Storm Doors,Ceiling Fan,Ridge Vents |
| Year Built | 2003 |
| Directions | North on Tony Creek Rd,East on Watts Rd,Home is on the right |
| High School | Elgin |
| City | Elgin |
| Elementary School | Elgin |
| Middle School | Elgin |
| DOM | 1 |
| Public Remarks | Spacious home on an acre lot with inground pool,garage/workshop & lots of updates including a new kitchen in past few years. This home features a great room with cathedral ceilings that opens to the |
Interior Features
| Electricity | Rural Electric Coop |
|---|---|
| Beds | 5 |
| Floors | Ceramic Tile,Carpet,Laminate |
| Fireplace | Wood Burning |
Exterior Features
| Car Port | None |
|---|---|
| Exterior | Rock/Stone |
| Foundation | Slab |
| Fencing | Wrought Iron,Wood |
| Condition | Remodeled,Updated |
Amenities
- Foreclosure
- Views
- Short Sale
- New Construction
- Adult 55+
- Lease To Own
- No HOA Fees
- Furnished
- Primary On Main
- Air Conditioning
- Seller Finance
- Green
- Fixer Upper
- Horse
- Golf
- Fireplace
- Deck
- Garage
- Basement
- Pool
Property vs Single Family Average in 73538
Price
Visits
 Lawton Board of Realtors® All information deemed reliable but not guaranteed. All properties are subject to prior sale, change or withdrawal. Neither listing broker(s) or information provider(s) shall be responsible for any typographical errors, misinformation, misprints and shall be held totally harmless. Listing(s) information is provided for consumer's personal, non-commercial use and may not be used for any purpose other than to identify prospective properties consumers may be interested
