







Address
13535 Ne Cornwallis Dr, Elgin, OK
Price
$ 340,000
Property Attributes
- MLS#172170
- TypeSingle Family
- Listing Status Active
- CountyCOMANCHE
- CityElgin
- AreaYorktown Farms
- Zip73538
- Style1 Story
- Taxes$ 3
- Price$ 340,000
- Bedrooms4
- Full Bathrooms2
- Half Bathrooms0
- Sqr Footage1800
Data Source:
Lawton Board of REALTORS® (LBR)
Property Description
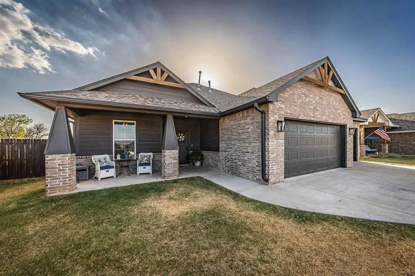
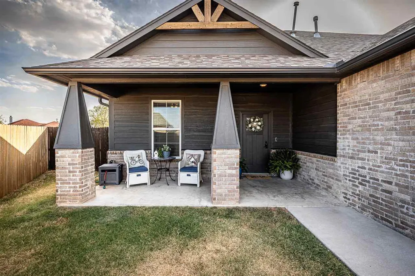
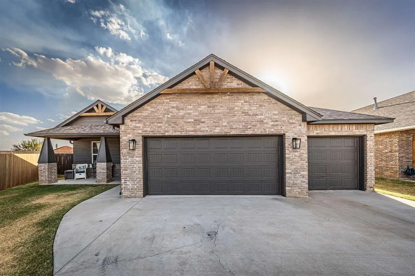
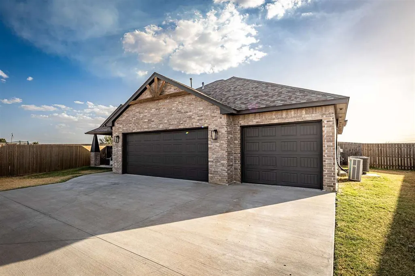
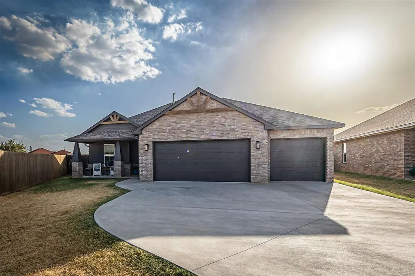
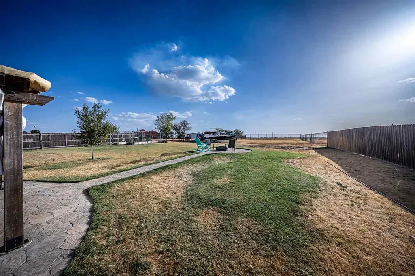
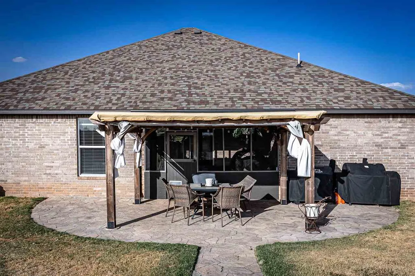
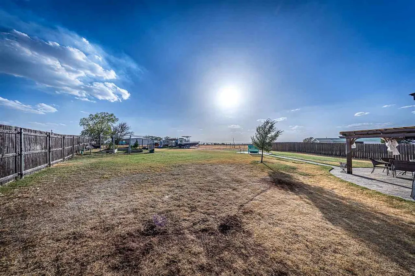
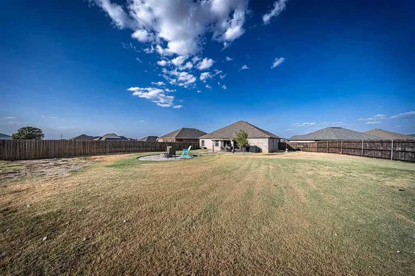
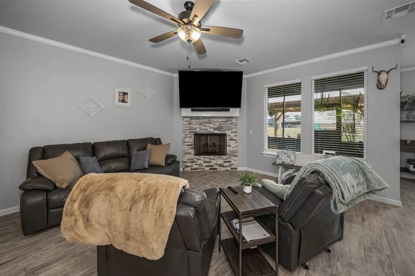
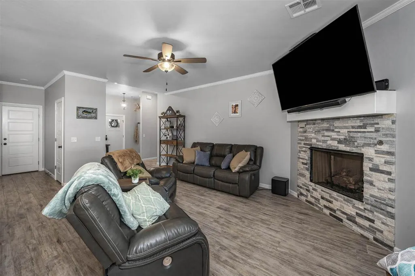
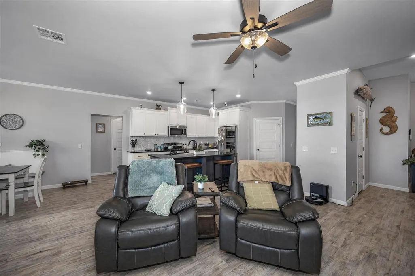
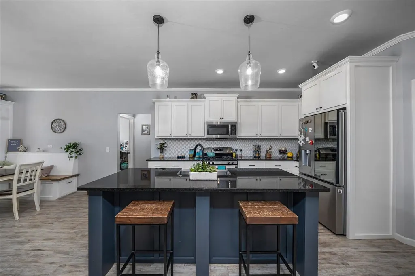
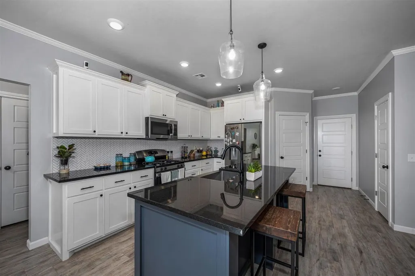
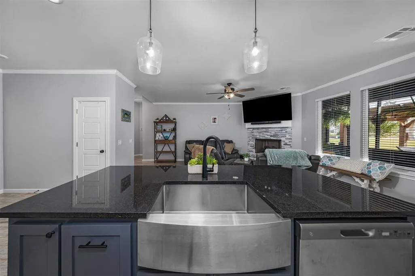
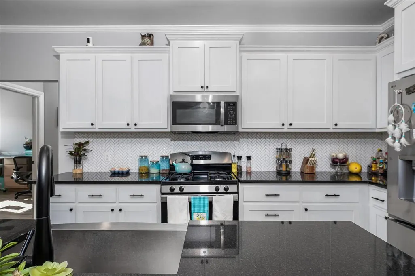
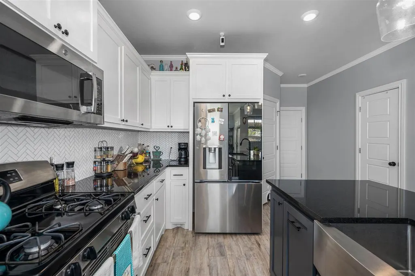
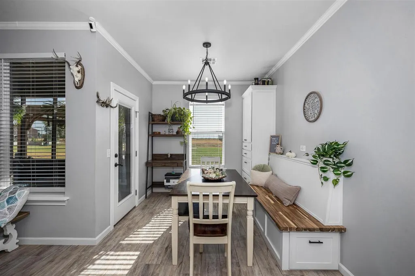
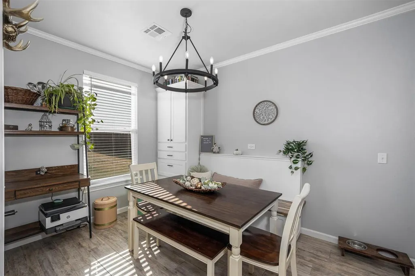
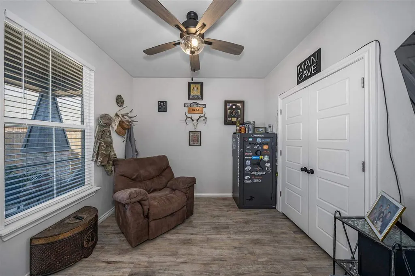
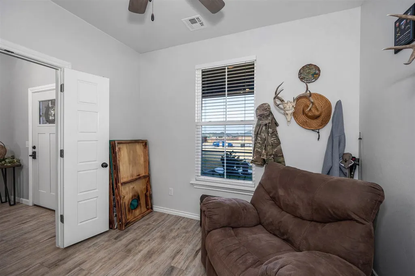
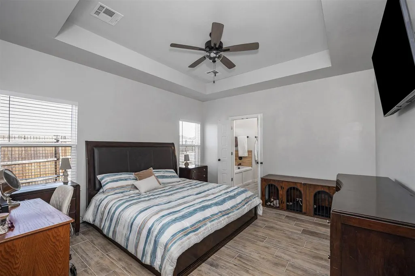
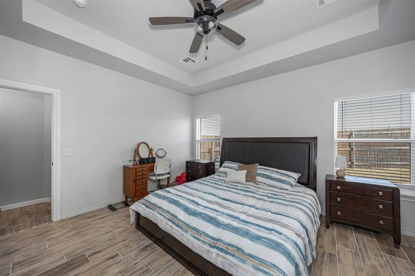
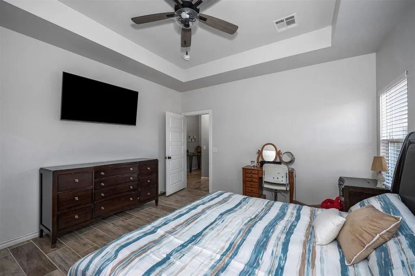
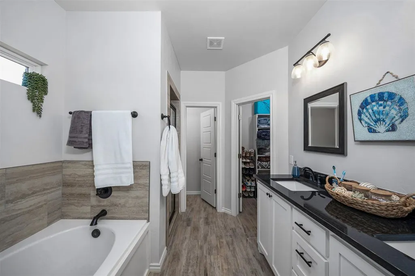
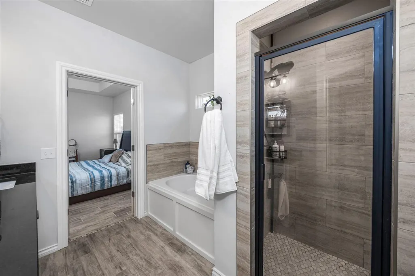
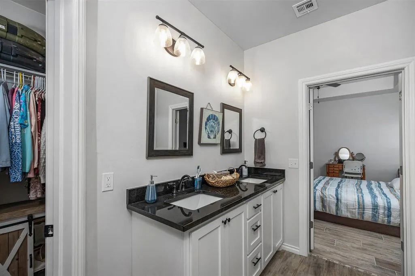
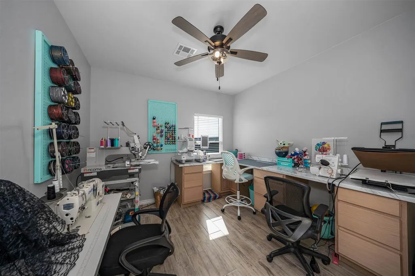
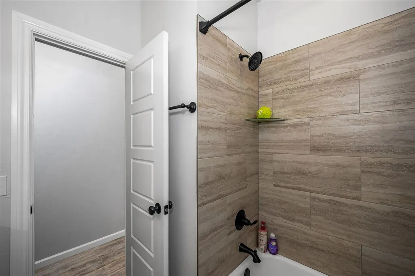
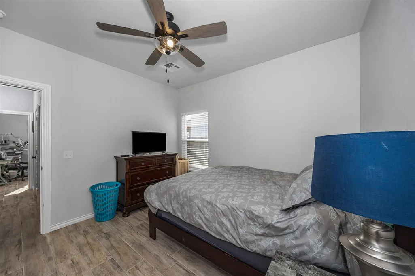
Step into this 4 bed, 2 bath home in Elgin, OK, offering approximately 1,800 sq ft with a thoughtfully updated open kitchen, dining, and living space. Tile flooring runs throughout, and a built-in breakfast nook adds charm to the kitchen area. Head out back to a screened-in porch, where a privacy fence transitions to a low-profile chain link fence - keeping the firepit area open to unobstructed sunset and mountain views. Additional upgrades include a whole-home water softener and a reconfigured, insulated 3 car garage now split into a 2 car garage plus a separate workshop with its own A/C. Don't miss this one - schedule your showing today!
| Elementary School | Middle School | High School |
|---|---|---|
| Elgin Elementary School | Elgin Middle School | Elgin High School |
| Price History | |
|---|---|
| 9/15/2026 | Listed $340,000 |
General Features
| Heating | Central,Gas |
|---|---|
| Cooling | Central-Electric,Other |
| Utilities | Room |
| Roof | Composition |
| Fireplaces | Yes |
| Garage | 3 |
| Water | City |
| Sewer | Aeration Septic |
| Gas Y/N | Propane |
| Appliances | Vent Hood,Microwave,Dishwasher,Reverse Osmosis |
| Bathrooms | 2 |
| Patio/Deck | Covered Porch |
| Water Heater | Gas |
| Style | 1 Story |
| County | Comanche |
| Class | RESIDENTIAL |
| Type | SINGLE FAMILY RESIDENCE |
| Age | 0 - 5 |
| Tax Year | 2025 |
| Status | Active |
| Sale/Rent | For Sale |
| Short Sale | No |
| ROOMS | Open Living |
| Annual Taxes | 3,290.00 |
| Energy Features | Double Pane,Ceiling Fan |
| Year Built | 2023 |
| High School | Elgin |
| City | Elgin |
| Elementary School | Elgin |
| Middle School | Elgin |
| DOM | 4 |
| Public Remarks | Step into this 4 bed,2 bath home in Elgin,OK,offering approximately 1,800 sq ft with a thoughtfully updated open kitchen,dining,and living space. Tile flooring runs throughout,and a built-in breakfas |
Interior Features
| Electricity | City |
|---|---|
| Beds | 4 |
| Floors | Ceramic Tile |
| Fireplace | Propane Gas,Electric |
Exterior Features
| Car Port | None |
|---|---|
| Exterior | Brick Veneer |
| Foundation | Slab |
| Fencing | Chain Linked,Wood |
| Condition | Updated |
Amenities
- Foreclosure
- Views
- Short Sale
- New Construction
- Adult 55+
- Lease To Own
- No HOA Fees
- Furnished
- Primary On Main
- Air Conditioning
- Seller Finance
- Green
- Fixer Upper
- Horse
- Golf
- Fireplace
- Deck
- Garage
- Basement
- Pool
Property vs Single Family Average in 73538
Price
Visits
 Lawton Board of Realtors® All information deemed reliable but not guaranteed. All properties are subject to prior sale, change or withdrawal. Neither listing broker(s) or information provider(s) shall be responsible for any typographical errors, misinformation, misprints and shall be held totally harmless. Listing(s) information is provided for consumer's personal, non-commercial use and may not be used for any purpose other than to identify prospective properties consumers may be interested
