








Address
403 Nw 69th St, Lawton, OK
Price
$ 142,900
Property Attributes
- MLS#172038
- TypeSingle Family
- Listing Status Active
- CountyCOMANCHE
- CityLawton
- AreaWood-Hills Nort
- Zip73505
- Style1 Story
- Price$ 142,900
- Bedrooms3
- Full Bathrooms1
- Half Bathrooms1
- Sqr Footage1100
Data Source:
Lawton Board of REALTORS® (LBR)
Property Description
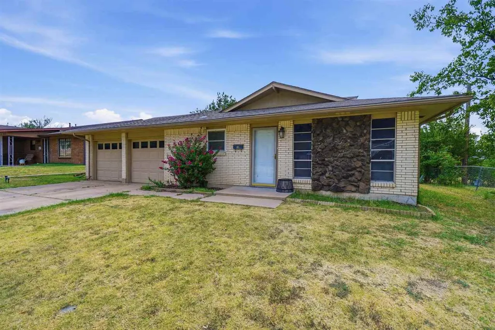
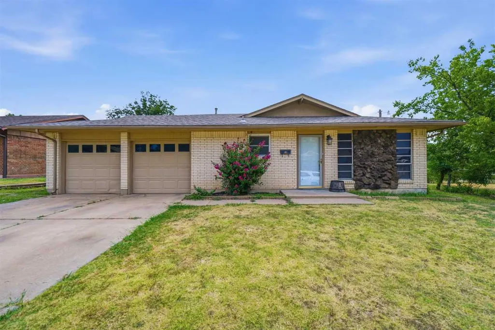
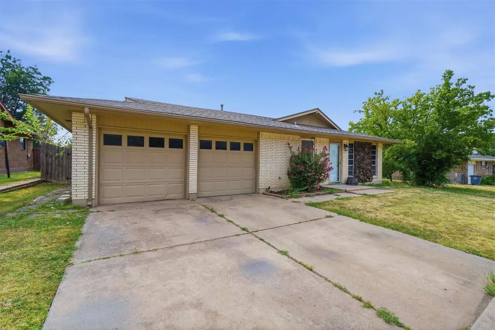
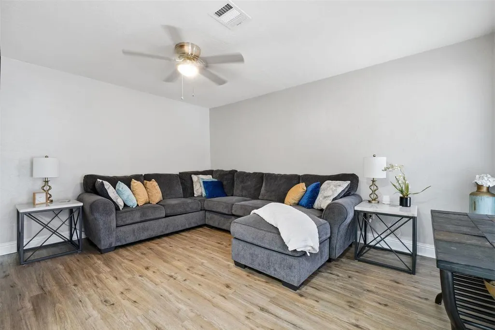
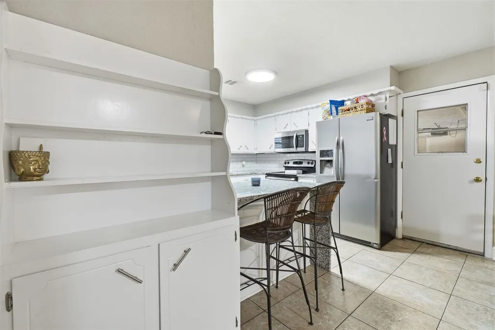
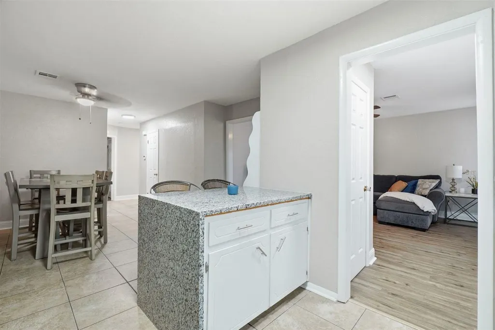
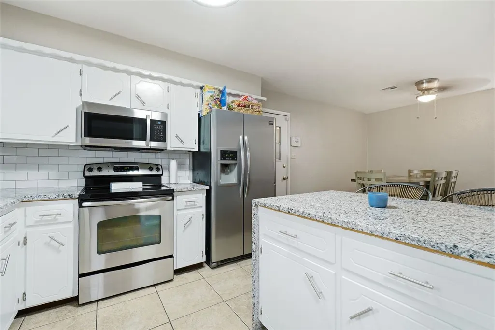
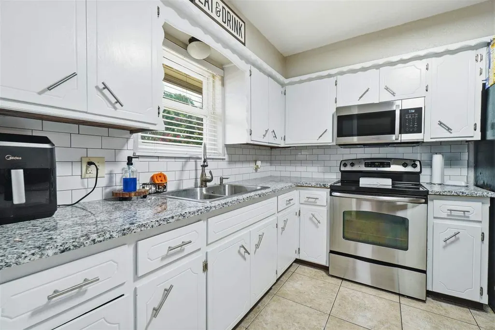
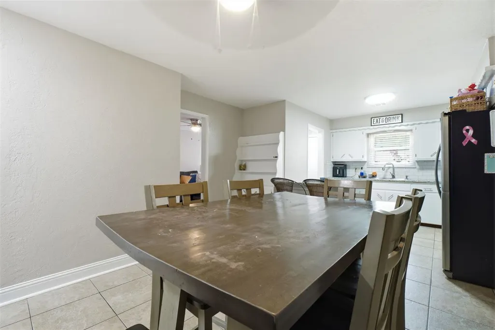
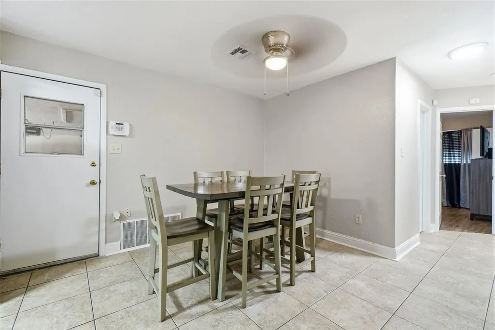
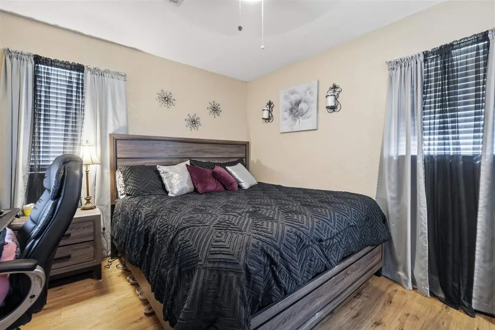
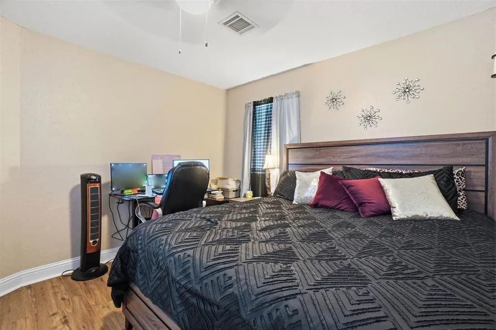
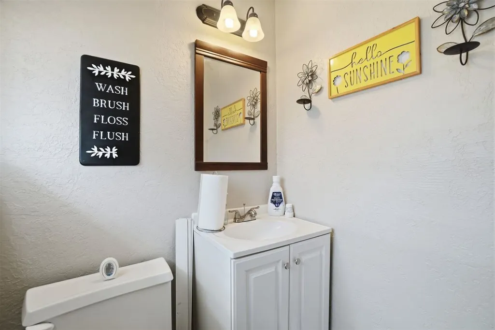
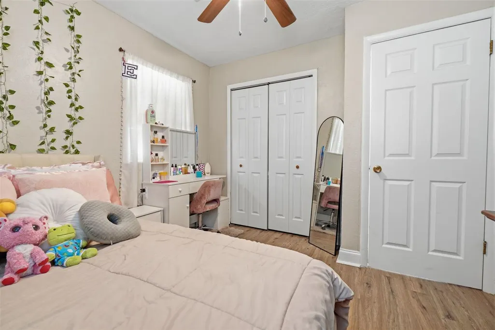
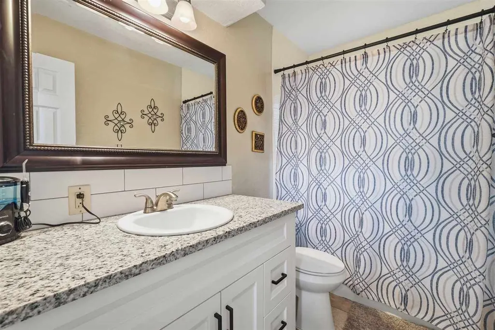
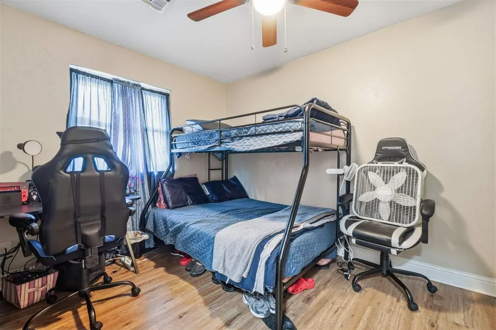
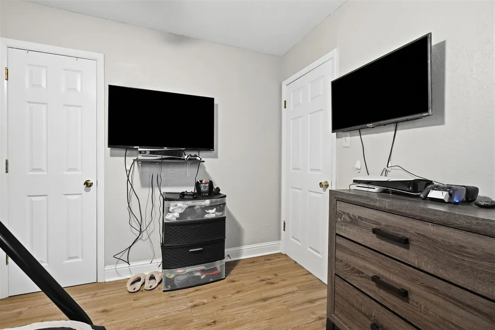
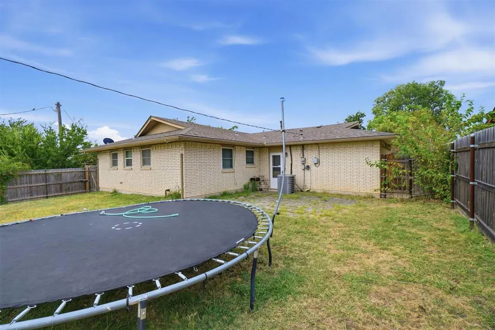
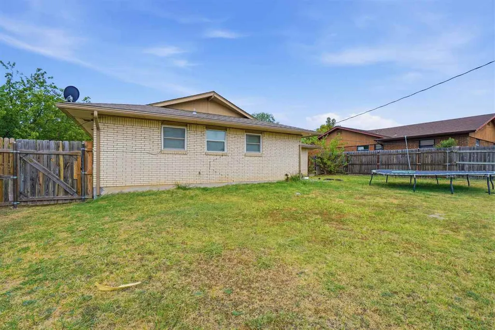
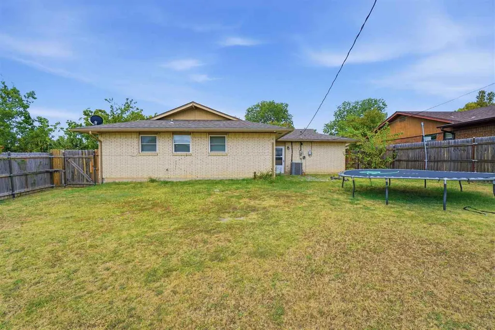
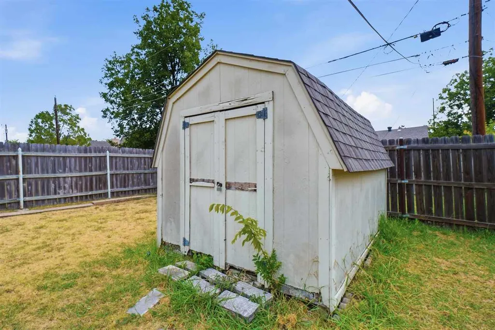
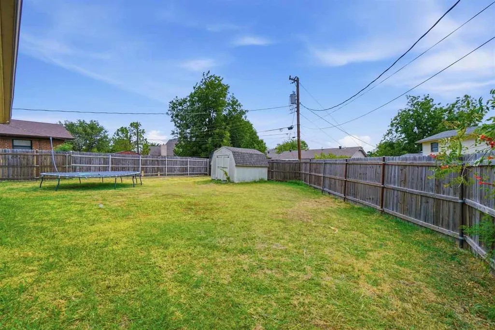
Wonderfully updated Woodland Hills home just 100' from Woodland Hills Elementary School! Kitchen is updated with new granite countertops and new sink including breakfast bar. Bathroom redone with new vanity and new tile surround in tub area. Primary bedroom features walk-in closet and ensuite bath. Nearly new flooring throughout. HVAC system is only a year old. 3 year old roof. Big patio with large fenced in yard. Interior & exterior recently painted. This home is ready to move into and walking distance to an award winning school! Close to shopping & post, this one has it all!
| Elementary School | Middle School | High School |
|---|---|---|
| Woodland Hills Elementary School | Eisenhower Middle School | Eisenhower High School |
| Price History | |
|---|---|
| 8/25/2026 | Listed $142,900 |
General Features
| Heating | Central,Gas |
|---|---|
| Cooling | Central-Electric |
| Utilities | Garage |
| Roof | Composition |
| Fireplaces | No |
| Garage | 2 |
| Zoning | R-1 Single Family |
| Water | City |
| Sewer | City |
| Gas Y/N | Natural |
| Appliances | Electric,Freestanding Stove,Vent Hood,Microwave |
| Bathrooms | 1 - 1/2 |
| Patio/Deck | Covered Porch,Open Patio |
| Water Heater | Gas |
| Style | 1 Story |
| County | Comanche |
| Class | RESIDENTIAL |
| Type | SINGLE FAMILY RESIDENCE |
| Age | 56 - 65 |
| Tax Year | 2026 |
| Status | Active |
| Sale/Rent | For Sale |
| Short Sale | No |
| ROOMS | Den/Family Room |
| Annual Taxes | 1193.26 |
| Energy Features | Ceiling Fan |
| Year Built | 1967 |
| High School | Eisenhower |
| City | Lawton |
| Elementary School | Woodland Hills |
| Middle School | Eisenhower |
| DOM | 25 |
| Public Remarks | Wonderfully updated Woodland Hills home just 100' from Woodland Hills Elementary School! Kitchen is updated with new granite countertops and new sink including breakfast bar. Bathroom redone with new |
Interior Features
| Electricity | Public Service OK |
|---|---|
| Dining Room Dimensions | 12.5 X 11.2 |
| Beds | 3 |
| Floors | Ceramic Tile,Vinyl Plank |
Exterior Features
| Car Port | None |
|---|---|
| Exterior | Brick Veneer |
| Foundation | Slab |
| Fencing | Chain Linked,Wood |
| Condition | Updated |
Amenities
- Foreclosure
- Views
- Short Sale
- New Construction
- Adult 55+
- Lease To Own
- No HOA Fees
- Furnished
- Primary On Main
- Air Conditioning
- Seller Finance
- Green
- Fixer Upper
- Horse
- Golf
- Fireplace
- Deck
- Garage
- Basement
- Pool
Property vs Single Family Average in 73505
Price
Visits
 Lawton Board of Realtors® All information deemed reliable but not guaranteed. All properties are subject to prior sale, change or withdrawal. Neither listing broker(s) or information provider(s) shall be responsible for any typographical errors, misinformation, misprints and shall be held totally harmless. Listing(s) information is provided for consumer's personal, non-commercial use and may not be used for any purpose other than to identify prospective properties consumers may be interested
