








Address
4404 Sw Brandon Ln, Lawton, OK
Price
$ 305,000
Property Attributes
- MLS#172035
- TypeSingle Family
- Listing Status Active
- CountyCOMANCHE
- CityLawton
- AreaRolling Hills
- Zip73505
- Style1 Story
- Price$ 305,000
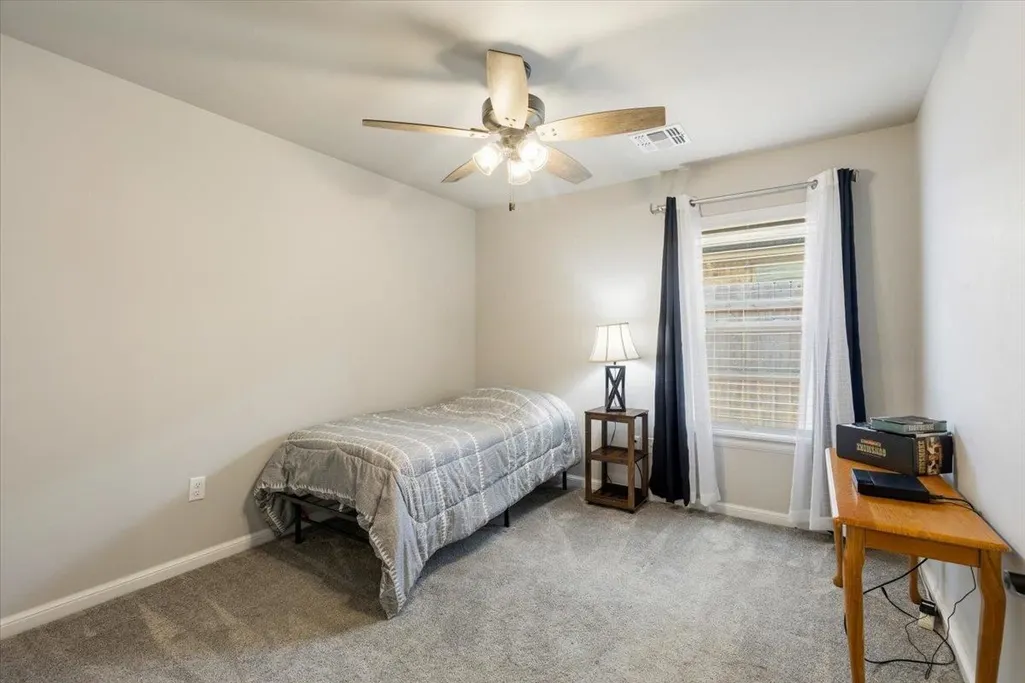
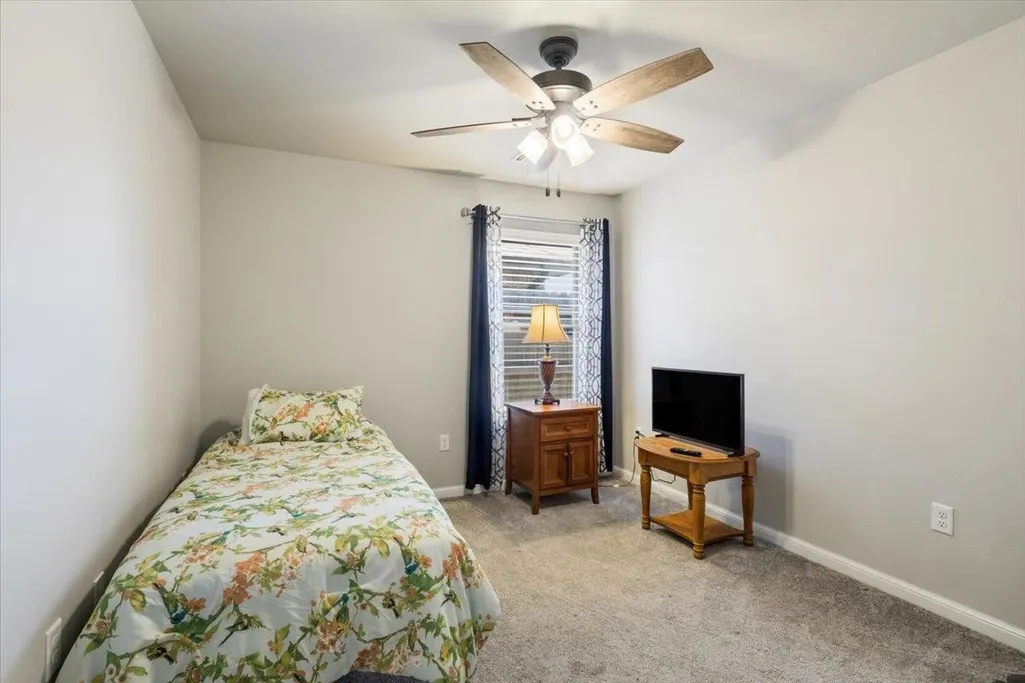
- Bedrooms4
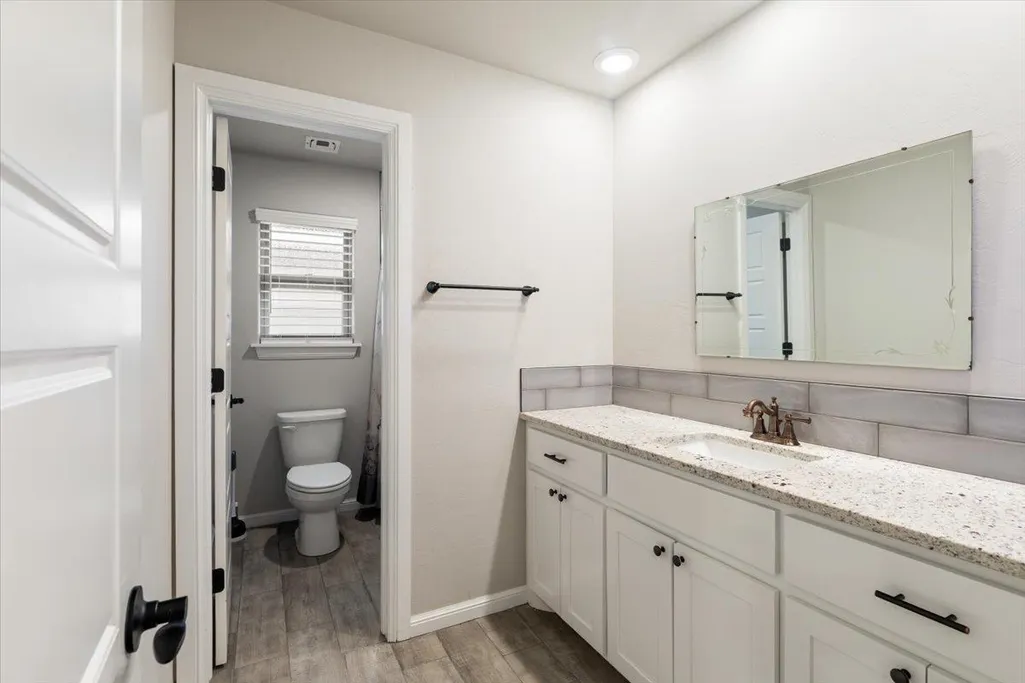
- Full Bathrooms2
- Half Bathrooms0
- Sqr Footage1900
Data Source:
Lawton Board of REALTORS® (LBR)
Property Description
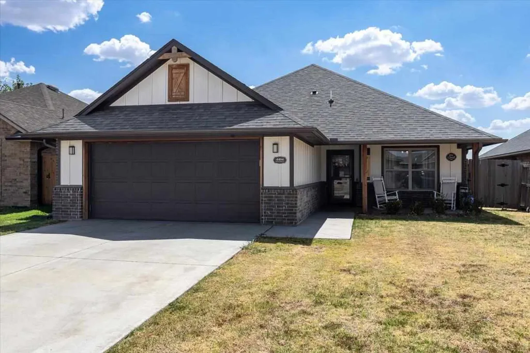
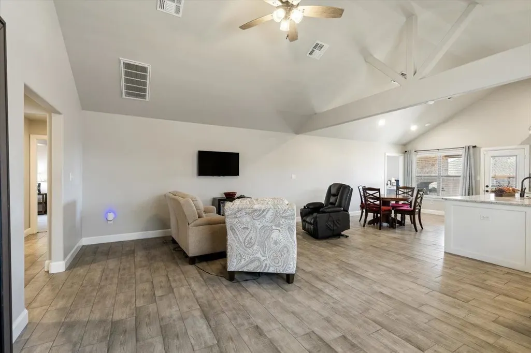
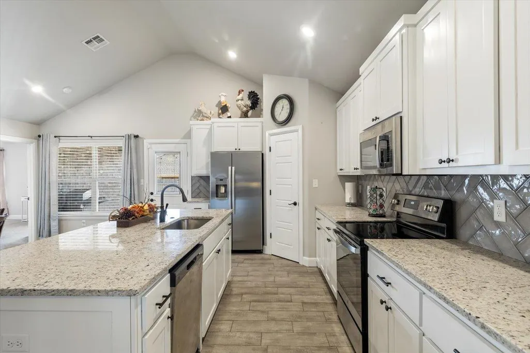
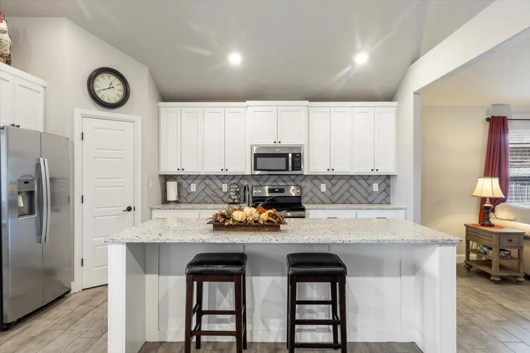
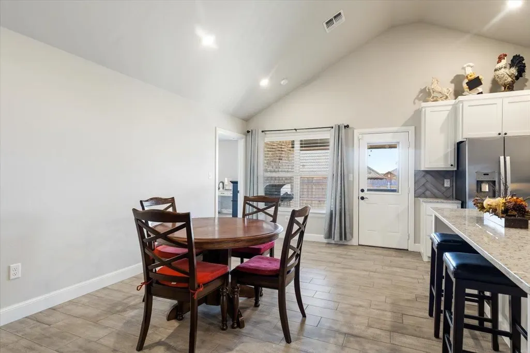
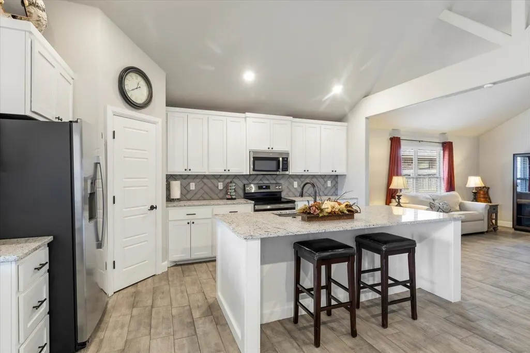
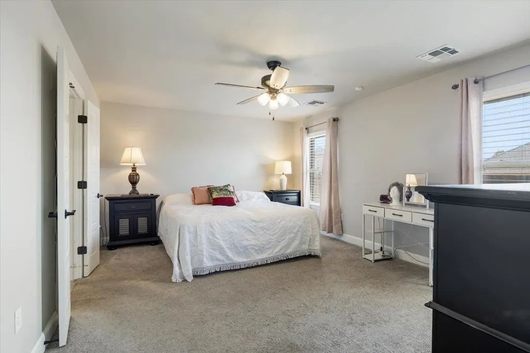
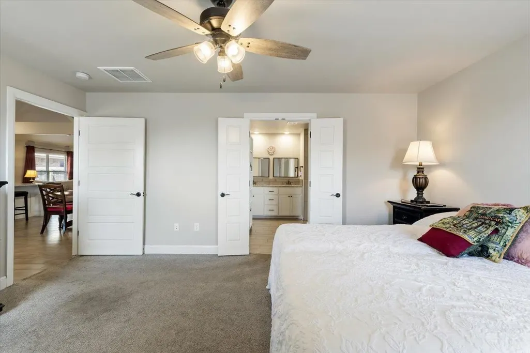
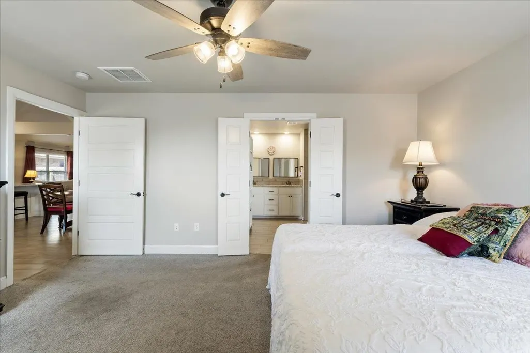
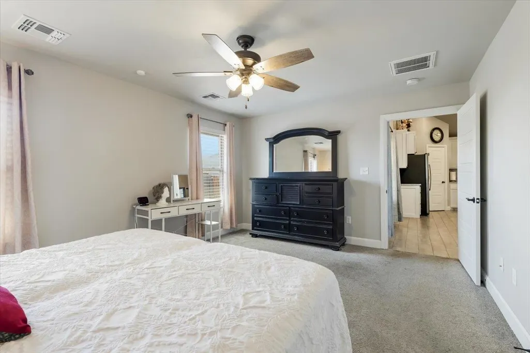
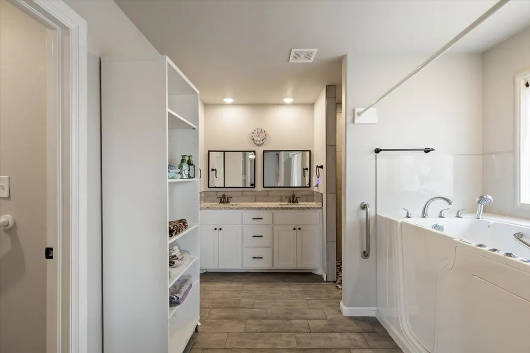
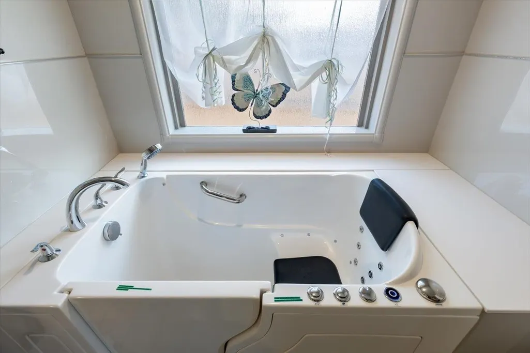
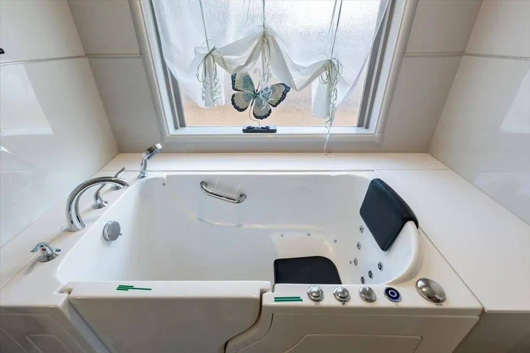
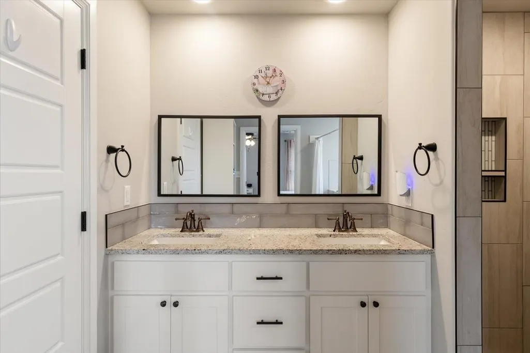
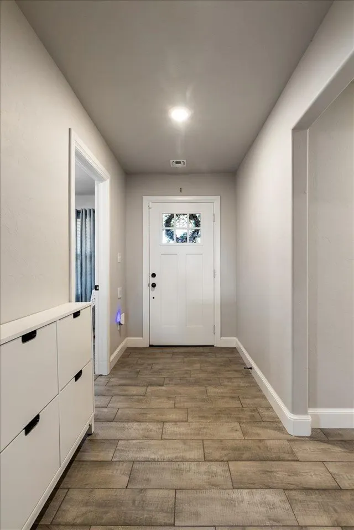
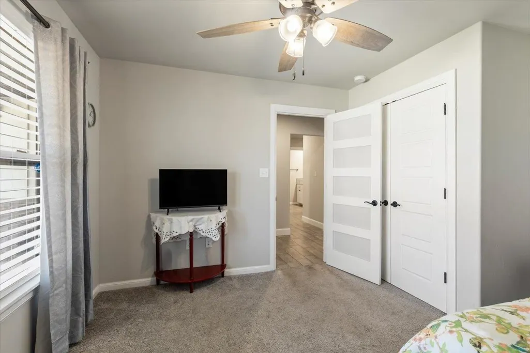
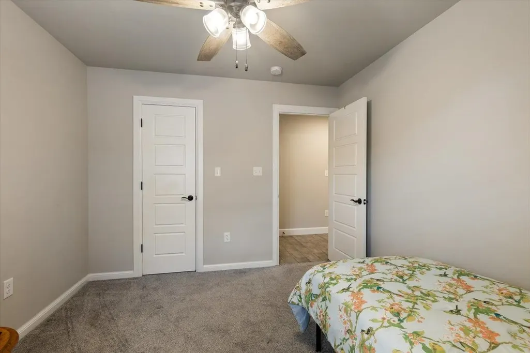
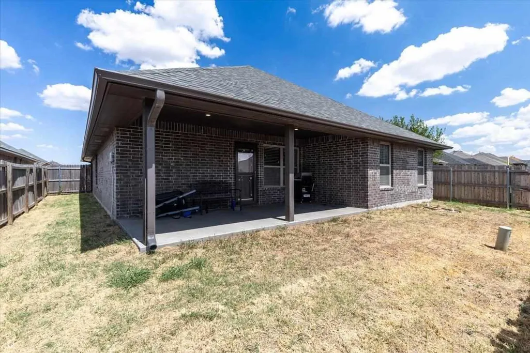
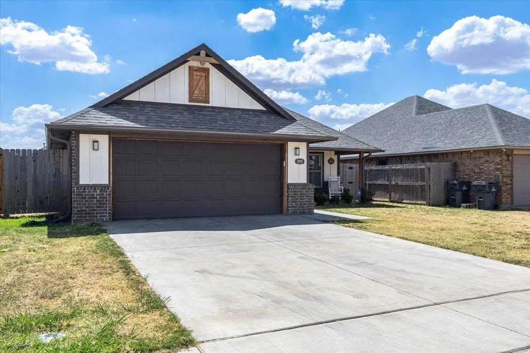
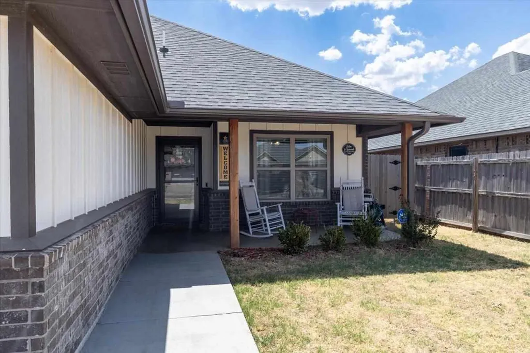
Step into this truly great room, with a custom vaulted ceiling, and a wide-open space. This open floor plan is wide enough for two different living areas, plus a separate dining area. The open kitchen concept features granite counters, a large kitchen island with a stainless-steel sink, a large pantry, and lots of creamy white cabinets that look new. The primary suite features a large bedroom, bathroom, closet, and walk-in shower. The $25,000 custom walk-in tub was added in 2025. The refrigerator, washer and dryer will stay. Some of the furniture is negotiable. The exterior has a contemporary elegance. The front and back storm doors were custom ordered. Extra insulation was added to the attic, and gutters were installed all around the house.
| Elementary School | Middle School | High School |
|---|---|---|
| Bishop Elementary School | Eisenhower Middle School | Eisenhower High School |
| Price History | |
|---|---|
| 8/25/2026 | Listed $305,000 |
General Features
| Heating | Central |
|---|---|
| Cooling | Central-Electric |
| Utilities | Room |
| Roof | Composition |
| Fireplaces | No |
| Garage | 2 |
| Water | City |
| Sewer | City |
| Gas Y/N | Natural |
| Appliances | Electric,Freestanding Stove,Microwave,Dishwasher,Refrigerator |
| Bathrooms | 2 |
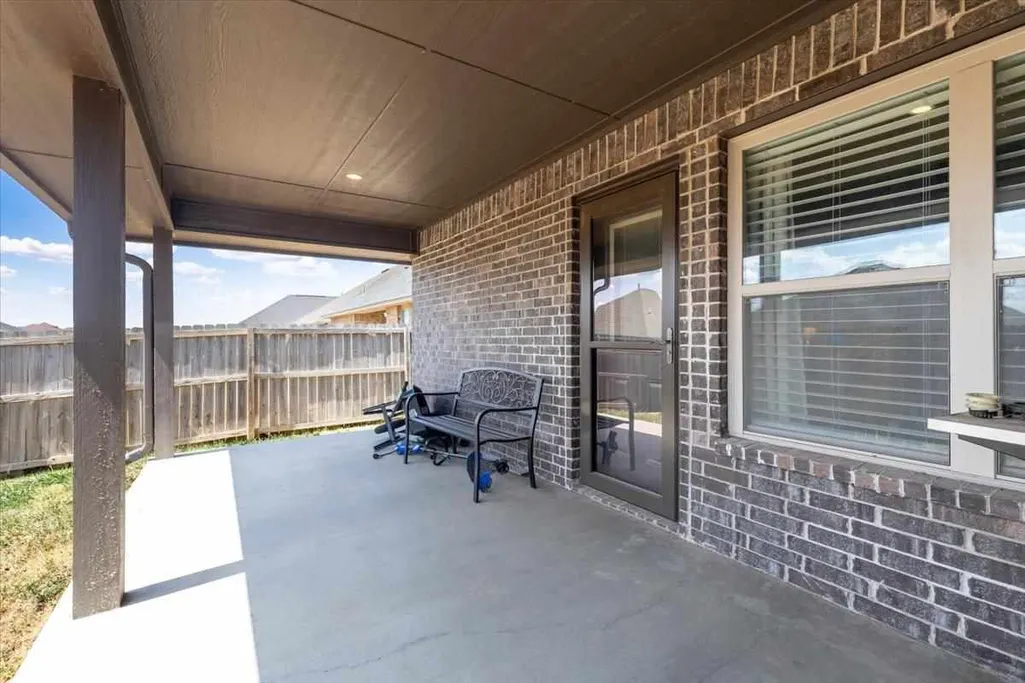
| Patio/Deck | Covered Porch |
| Water Heater | Electric |
| Style | 1 Story |
| County | Comanche |
| Class | RESIDENTIAL |
| Type | SINGLE FAMILY RESIDENCE |
| Age | 0 - 5 |
| Tax Year | 2025 |
| Status | Active |
| Sale/Rent | For Sale |
| Short Sale | No |
| ROOMS | Great Room |
| Annual Taxes | tax exempt |
| Energy Features | Double Pane,Storm Doors,Ceiling Fan |
| Year Built | 2024 |
| Virtual Tour | https://www.zillow.com/view-3d-home/b0560f0f-584e-4916-b818-8a7416c851cb?setAttribution=mls&wl=true&utm_source=dashboard |
| High School | Eisenhower |
| City | Lawton |
| Elementary School | Bishop |
| Middle School | Eisenhower |
| DOM | 24 |
| Public Remarks | Step into this truly great room,with a custom vaulted ceiling,and a wide-open space. This open floor plan is wide enough for two different living areas,plus a separate dining area. The open kitchen c |
Interior Features
| Electricity | City |
|---|---|
| Beds | 4 |
| Floors | Ceramic Tile,Vinyl,Carpet |
Exterior Features
| Car Port | None |
|---|---|
| Exterior | Brick Veneer |
| Foundation | Slab |
| Fencing | Wood |
| Condition | Original |
Amenities
- Foreclosure
- Views
- Short Sale
- New Construction
- Adult 55+
- Lease To Own
- No HOA Fees
- Furnished
- Primary On Main
- Air Conditioning
- Seller Finance
- Green
- Fixer Upper
- Horse
- Golf
- Fireplace
- Deck
- Garage
- Basement
- Pool
Property vs Single Family Average in 73505
Price
Visits
 Lawton Board of Realtors® All information deemed reliable but not guaranteed. All properties are subject to prior sale, change or withdrawal. Neither listing broker(s) or information provider(s) shall be responsible for any typographical errors, misinformation, misprints and shall be held totally harmless. Listing(s) information is provided for consumer's personal, non-commercial use and may not be used for any purpose other than to identify prospective properties consumers may be interested
