








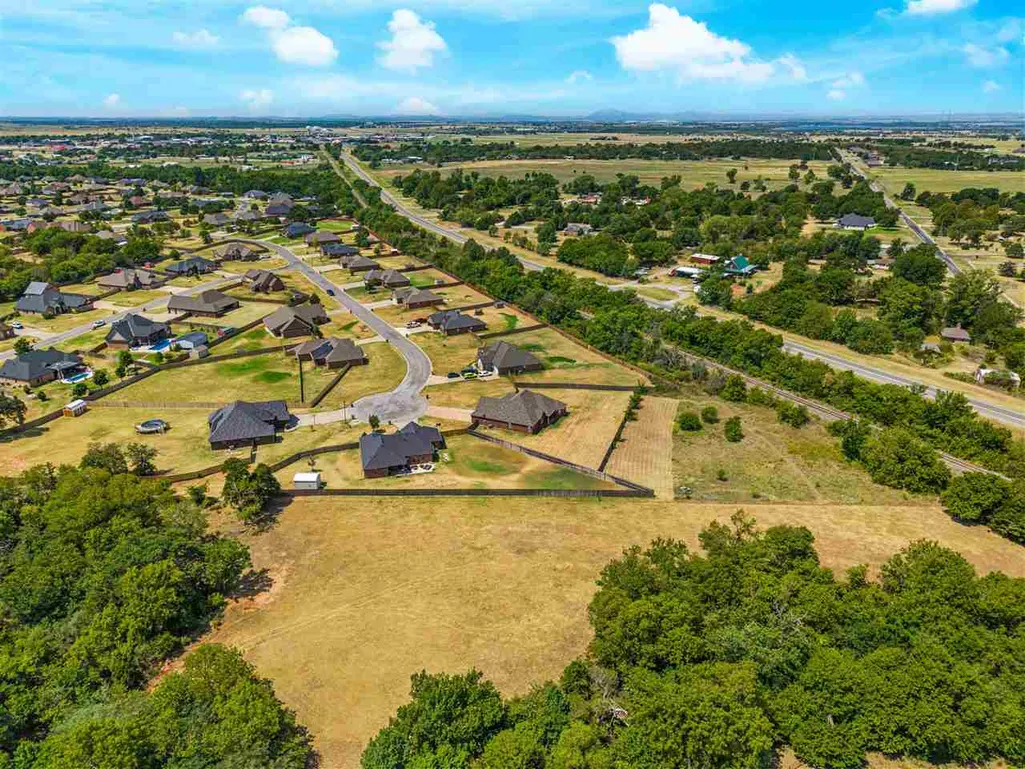
Address
1219 Ne Baybrook Drive, Elgin, OK
Price
$ 379,000
Property Attributes
- MLS#171924
- TypeSingle Family
- Listing Status Active
- CountyCOMANCHE
- CityElgin
- AreaShadow Ridge
- Zip73538
- Style1 Story
- Price$ 379,000
- Bedrooms4
- Full Bathrooms2
- Half Bathrooms1
- Sqr Footage2270
- Lot Size1.35 Acres
Data Source:
Lawton Board of REALTORS® (LBR)
Property Description
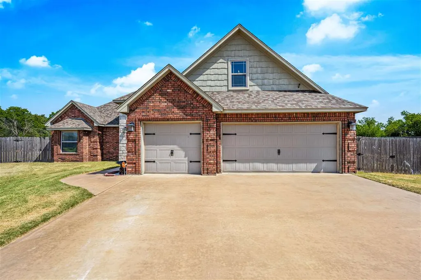
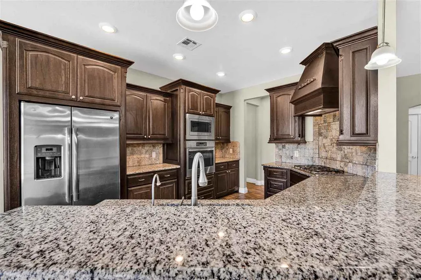
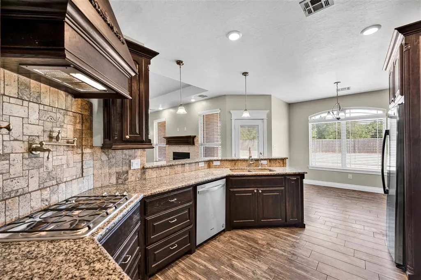
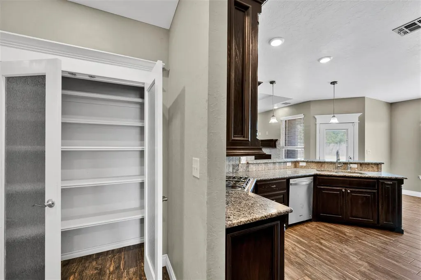
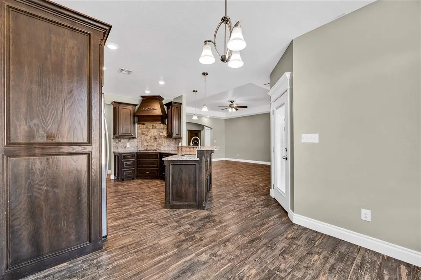
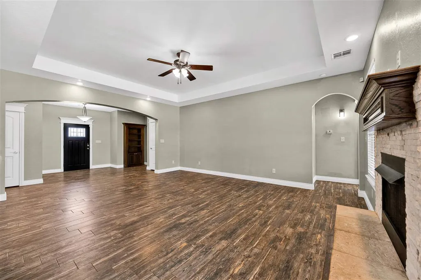
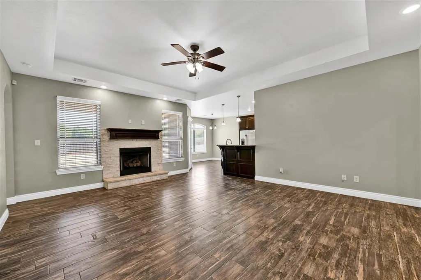
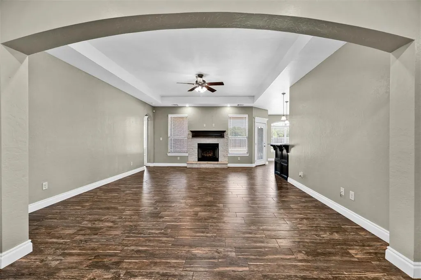
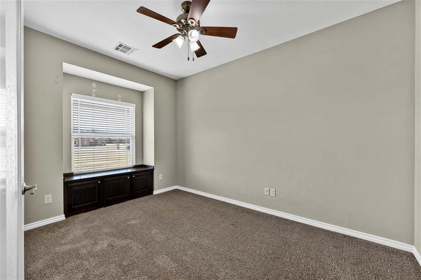
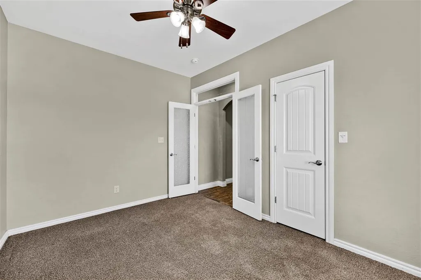
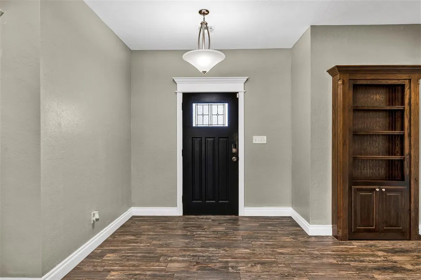
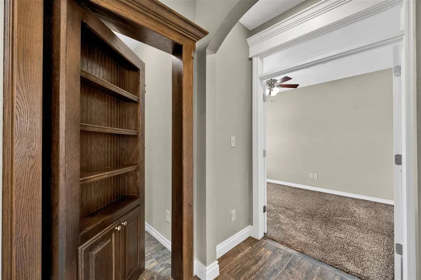
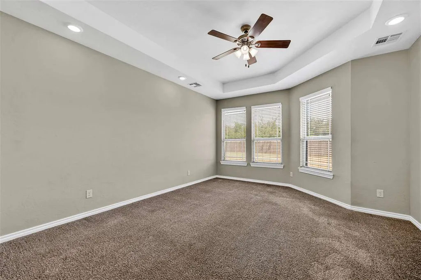
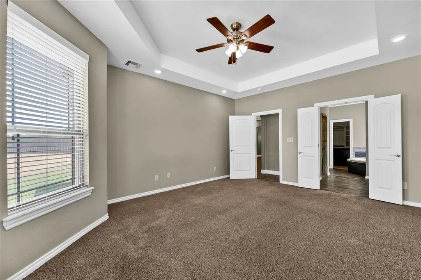
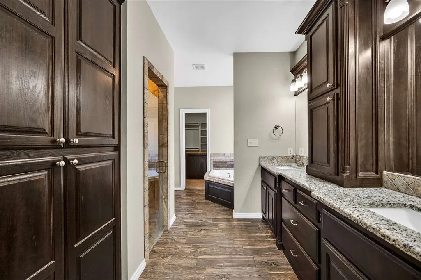
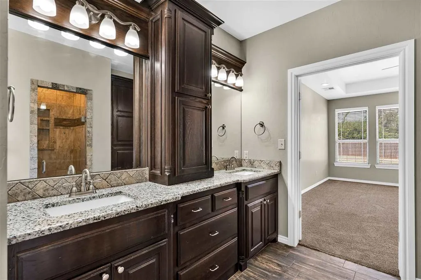
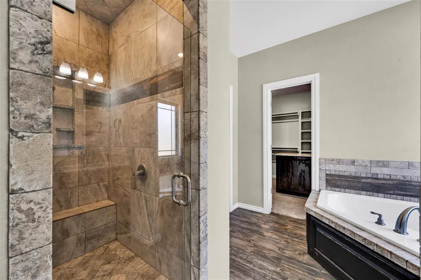
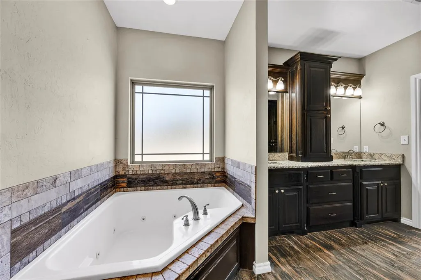
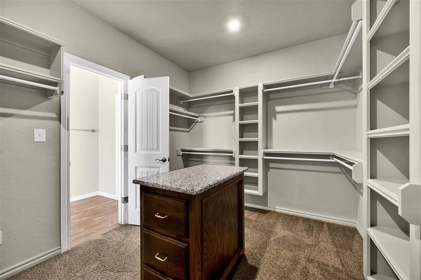
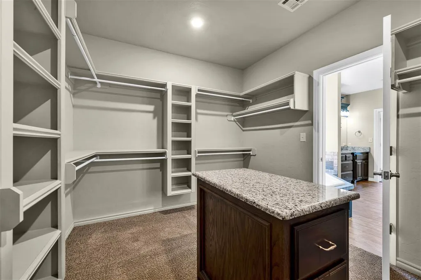
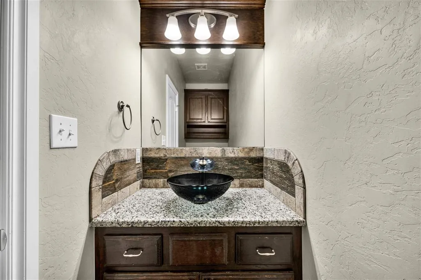
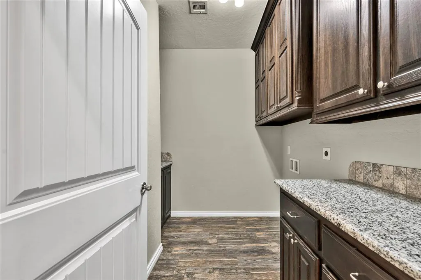
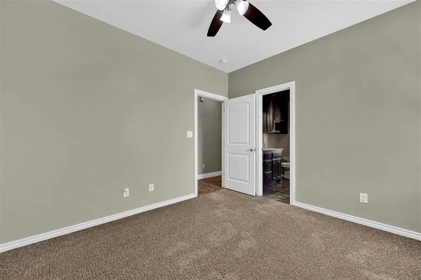
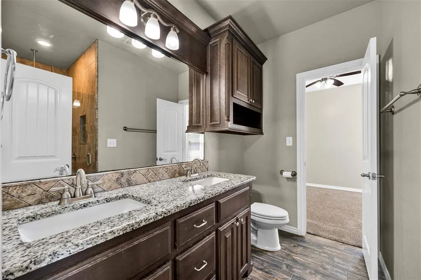
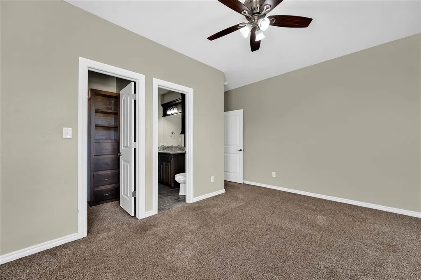
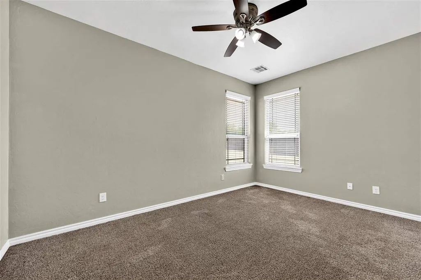
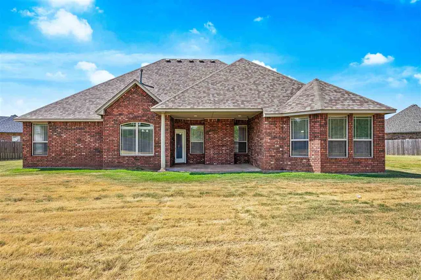
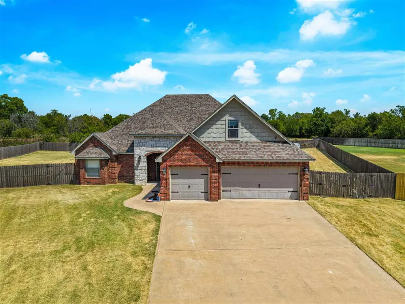
Seller is offering $8000 toward a buyer's closing costs with accepted offer. Spacious 4-bedroom, 2.5-bath home in Shadow Ridge Estates offering approximately 2,300 sq ft of open-concept living space on a generous 1.35-acre lot. Ceramic tile flooring flows throughout the main living areas, with carpet in the bedrooms. The inviting living room features a ventless gas log fireplace and a fun secret room! The spacious primary suite includes an en suite with dual sinks, corner jetted tub, walk-in tiled shower with glass door, water closet, and walk-in closet with movable island. The well-appointed kitchen offers stainless appliances, abundant workspace and two pantriesâone for everyday storage and another perfect for bulk items or countertop appliances. Two guest bedrooms share a Jack-and-Jill bath with dual sinks and walk-in tiled shower. The third guest bedroom features a walk-in closet with window seat and built-in storage. A convenient half bath is located just off the living room. The addition of a tankless hot water heater and a water softener makes this home truly move-in ready. Enjoy the privacy of a wood-fenced backyard with the lot extending beyond the fence, plus a 3-car garage and plenty of room to spread out. Located in the Elgin Public School District with an easy commute to Lawton/Ft. Sill. Call listing agent Rachael Jones at 816-838-7687 or your agent for more information!
| Elementary School | Middle School | High School |
|---|---|---|
| Elgin Elementary School | Elgin Middle School | Elgin High School |
| Price History | |
|---|---|
| 8/10/2026 | Listed $385,000 |
| 9/21/2026 | 2$379,000 |
General Features
| Heating | Central,Gas |
|---|---|
| Cooling | Central-Electric |
| Utilities | Room |
| Roof | Composition |
| Fireplaces | Yes |
| Garage | 3 |
| Water | City |
| Sewer | Aeration Septic |
| Gas Y/N | Natural |
| Appliances | Electric,Gas,Cook Top,Single Oven,Vent Hood,Microwave,Dishwasher,Garbage Disposal,Refrigerator,Reverse Osmosis,Water Softener |
| Bathrooms | 2 - 1/2 |
| Patio/Deck | Covered Porch,Covered Patio |
| Water Heater | Gas,Tankless |
| Style | 1 Story |
| County | Comanche |
| Class | RESIDENTIAL |
| Type | SINGLE FAMILY RESIDENCE |
| Age | 6 - 10 |
| Status | Active |
| Sale/Rent | For Sale |
| Docs on File | Photos |
| Short Sale | No |
| ROOMS | Open Living |
| Annual Taxes | 3456.00 |
| Energy Features | Double Pane,Fireplace Insert,Ceiling Fan |
| Year Built | 2016 |
| High School | Elgin |
| City | Elgin |
| Elementary School | Elgin |
| Middle School | Elgin |
| DOM | 42 |
| Public Remarks | Seller is offering $8000 toward a buyer's closing costs with accepted offer. Spacious 4-bedroom,2.5-bath home in Shadow Ridge Estates offering approximately 2,300 sq ft of open-concept living space o |
Interior Features
| Electricity | Public Service OK |
|---|---|
| Beds | 4 |
| Floors | Ceramic Tile,Carpet |
| Fireplace | Natural Gas,Ventless |
Exterior Features
| Car Port | None |
|---|---|
| Exterior | Brick Veneer |
| Foundation | Slab |
| Lot Size Area | 1.35 |
| Fencing | Wood |
| Condition | Original |
Amenities
- Foreclosure
- Views
- Short Sale
- New Construction
- Adult 55+
- Lease To Own
- No HOA Fees
- Furnished
- Primary On Main
- Air Conditioning
- Seller Finance
- Green
- Fixer Upper
- Horse
- Golf
- Fireplace
- Deck
- Garage
- Basement
- Pool
Property vs Single Family Average in 73538
Price
Visits
 Lawton Board of Realtors® All information deemed reliable but not guaranteed. All properties are subject to prior sale, change or withdrawal. Neither listing broker(s) or information provider(s) shall be responsible for any typographical errors, misinformation, misprints and shall be held totally harmless. Listing(s) information is provided for consumer's personal, non-commercial use and may not be used for any purpose other than to identify prospective properties consumers may be interested
