

















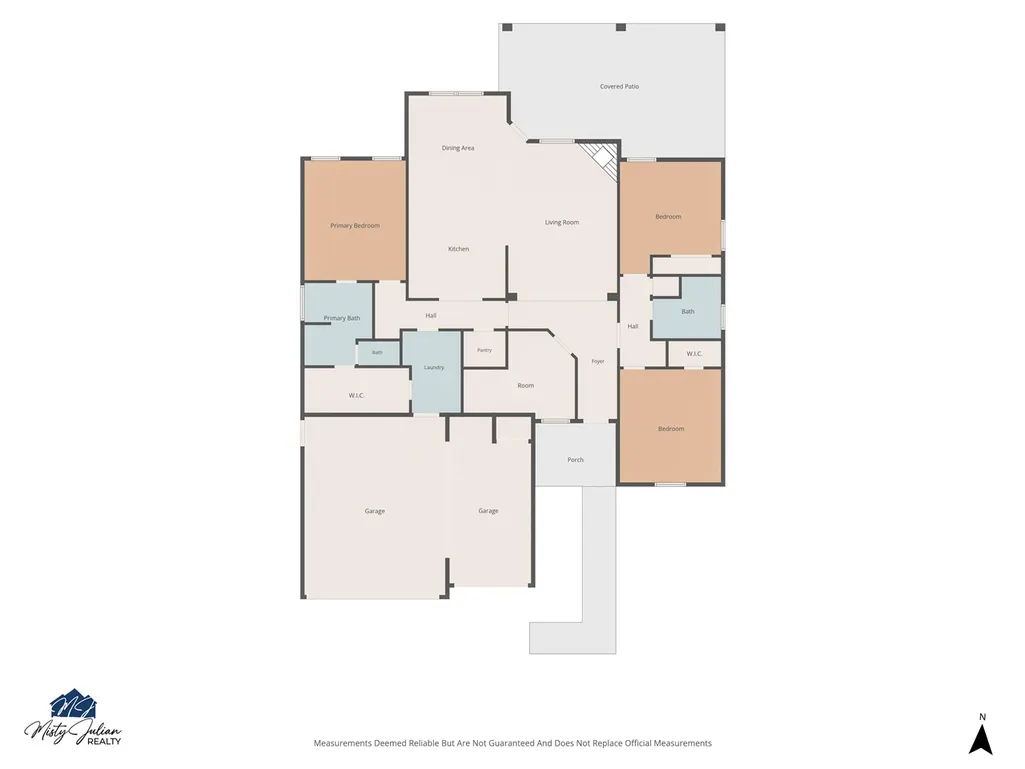
Address
5453 Ne Elk Point Rd, Elgin, OK
Price
$ 379,900
Property Attributes
- MLS#171524
- TypeSingle Family
- Listing Status Active
- CountyCOMANCHE
- CityElgin
- AreaWild Ridge
- Zip73538
- Style1 Story
- Taxes$ 3
- Price$ 379,900
- Bedrooms4
- Full Bathrooms2
- Half Bathrooms0
- Sqr Footage2200
- Lot Size0.5 Acres
Data Source:
Lawton Board of REALTORS® (LBR)
Property Description
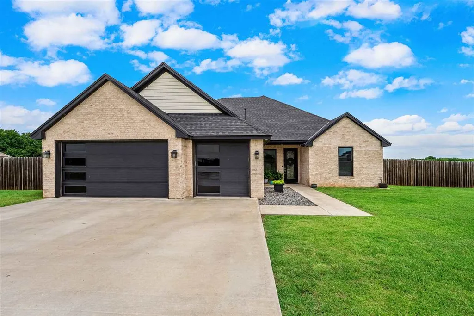
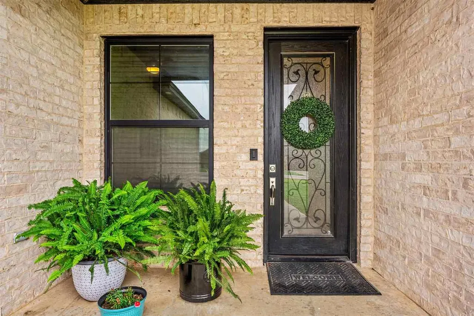
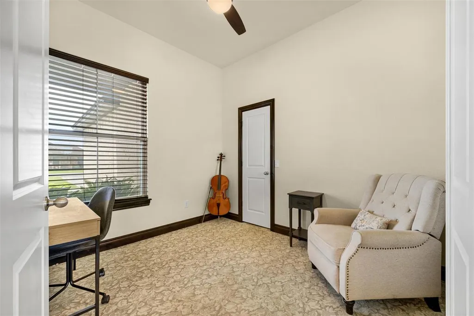
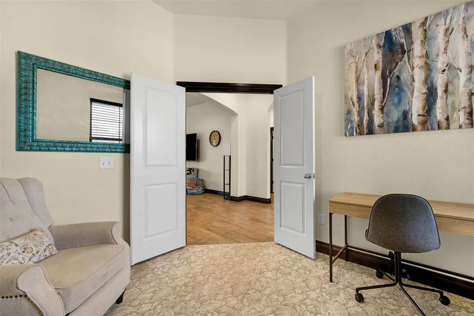
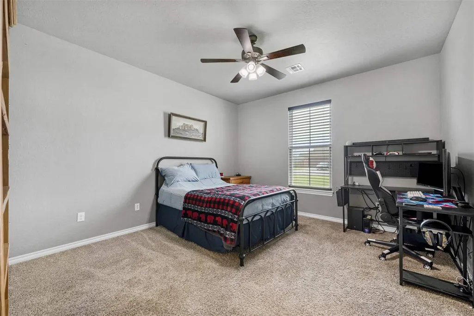
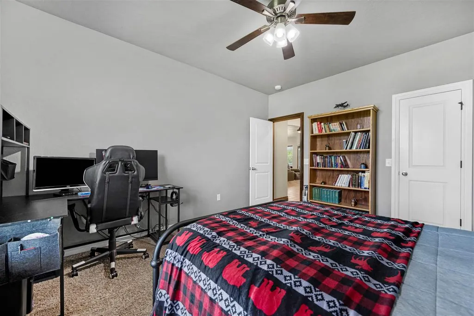
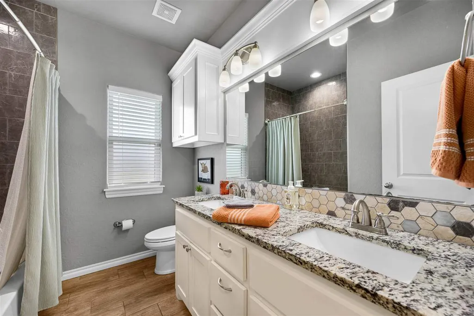
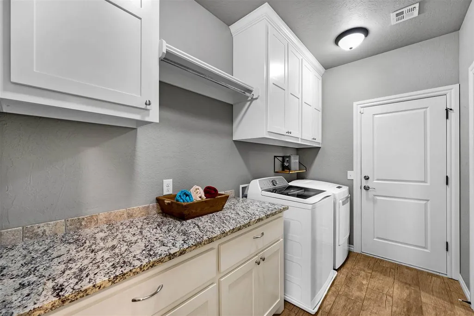
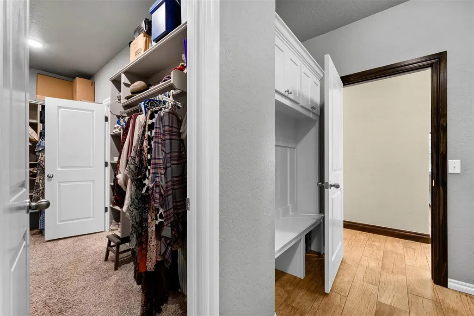
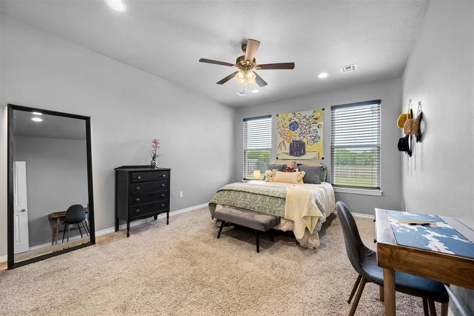
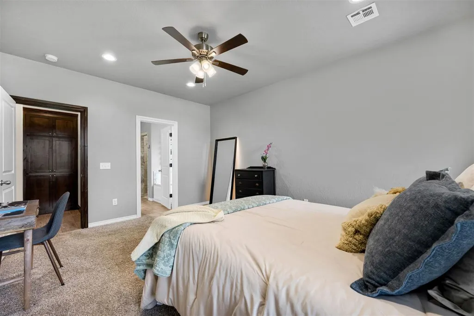
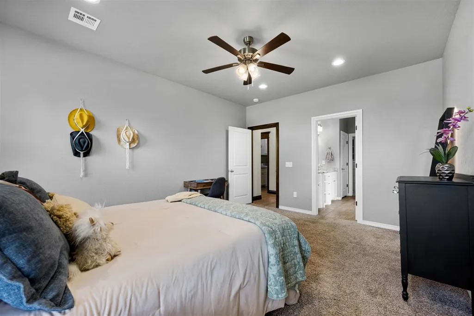
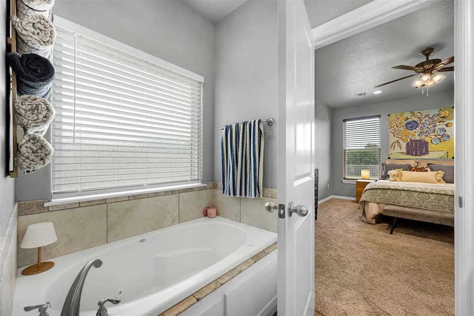
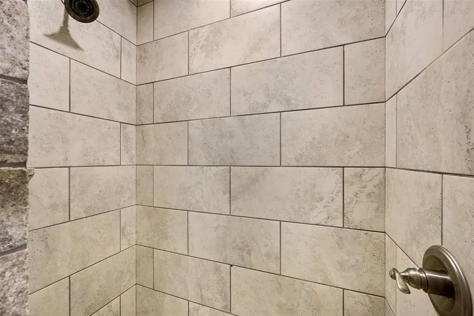
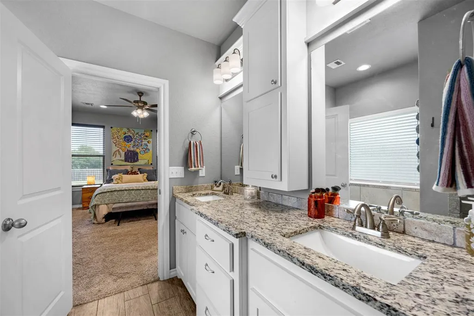
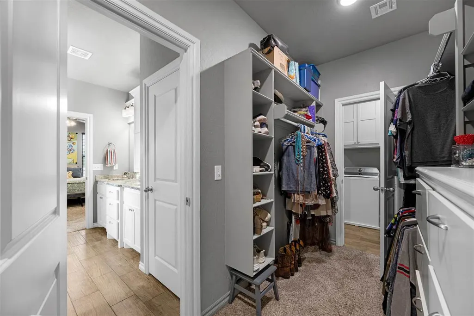
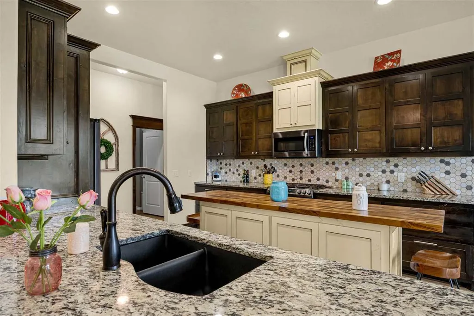
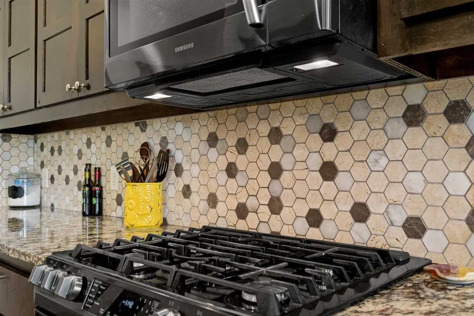
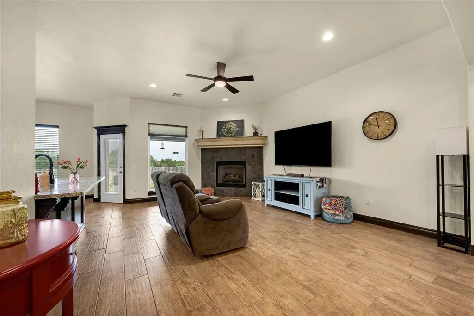
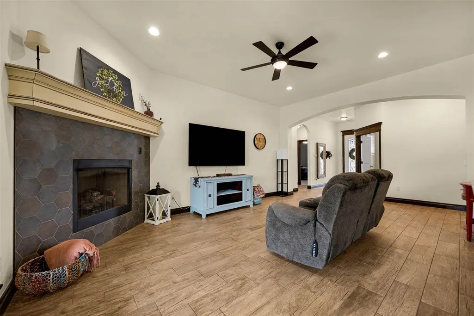
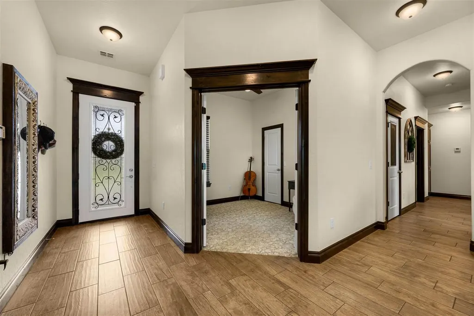
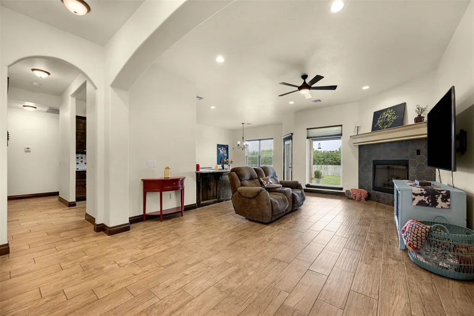
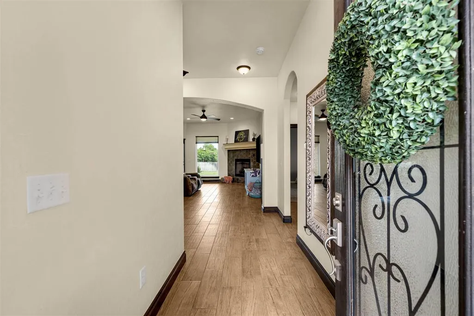
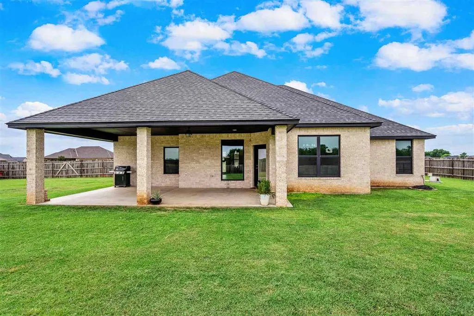
Beautiful custom-built home featuring an open-concept layout, granite countertops, custom cabinetry, and a large island kitchen perfect for entertaining. Spacious primary suite, stylish bathrooms, and quality finishes throughout. Enjoy outdoor living under the covered back patio overlooking the fully fenced backyard. Three-car garage, attractive curb appeal, and a well-maintained lawn complete this move-in-ready property. A perfect blend of comfort, functionality, and modern design. Call Misty Julian, Listing Broker at 580-656-1909 for showings.
| Elementary School | Middle School | High School |
|---|---|---|
| Elgin Elementary School | Elgin Middle School | Elgin High School |
| Price History | |
|---|---|
| 6/24/2026 | Listed $379,900 |
General Features
| Heating | Central,Gas |
|---|---|
| Cooling | Central-Electric |
| Utilities | Room |
| Roof | Composition |
| Fireplaces | Yes |
| Garage | 3 |
| Water | Rural District |
| Sewer | Aeration Septic |
| Gas Y/N | Natural |
| Appliances | Electric,Gas,Freestanding Stove,Microwave,Dishwasher,Garbage Disposal,Refrigerator |
| Bathrooms | 2 |
| Patio/Deck | Covered Porch,Open Patio |
| Water Heater | Gas |
| Style | 1 Story |
| County | Comanche |
| Class | RESIDENTIAL |
| Type | SINGLE FAMILY RESIDENCE |
| Age | 6 - 10 |
| Tax Year | 2026 |
| Status | Active |
| Sale/Rent | For Sale |
| Short Sale | No |
| Annual Taxes | 3,632.00 |
| Energy Features | Fireplace Insert,Ceiling Fan,Ridge Vents |
| Year Built | 2019 |
| High School | Elgin |
| City | Elgin |
| Elementary School | Elgin |
| Middle School | Elgin |
| DOM | 92 |
| Public Remarks | Beautiful custom-built home featuring an open-concept layout,granite countertops,custom cabinetry,and a large island kitchen perfect for entertaining. Spacious primary suite,stylish bathrooms,and qua |
Interior Features
| Electricity | Rural Electric Coop |
|---|---|
| Beds | 4 |
| Floors | Ceramic Tile,Carpet |
| Fireplace | Natural Gas |
Exterior Features
| Car Port | None |
|---|---|
| Exterior | Brick Veneer |
| Foundation | Slab |
| Lot Size Area | 0.5 |
| Fencing | Wood |
| Condition | Original |
Amenities
- Foreclosure
- Views
- Short Sale
- New Construction
- Adult 55+
- Lease To Own
- No HOA Fees
- Furnished
- Primary On Main
- Air Conditioning
- Seller Finance
- Green
- Fixer Upper
- Horse
- Golf
- Fireplace
- Deck
- Garage
- Basement
- Pool
Property vs Single Family Average in 73538
Price
Visits
 Lawton Board of Realtors® All information deemed reliable but not guaranteed. All properties are subject to prior sale, change or withdrawal. Neither listing broker(s) or information provider(s) shall be responsible for any typographical errors, misinformation, misprints and shall be held totally harmless. Listing(s) information is provided for consumer's personal, non-commercial use and may not be used for any purpose other than to identify prospective properties consumers may be interested
