






Address
1212 Ne Baybrook, Elgin, OK
Price
$ 380,000
Property Attributes
- MLS#171488
- TypeSingle Family
- Listing Status Active
- CountyCOMANCHE
- CityElgin
- AreaShadow Ridge
- Zip73538
- Style1 Story
- Price$ 380,000
- Bedrooms4
- Full Bathrooms2
- Half Bathrooms1
- Sqr Footage2300
Data Source:
Lawton Board of REALTORS® (LBR)
Property Description
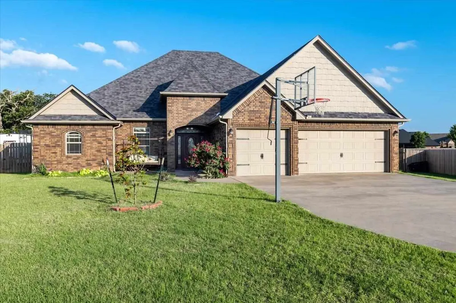
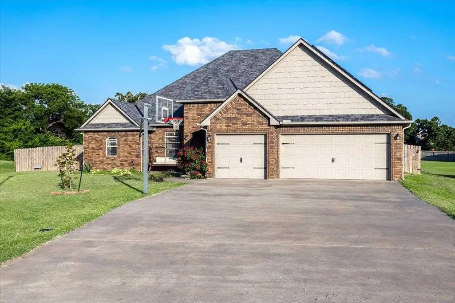
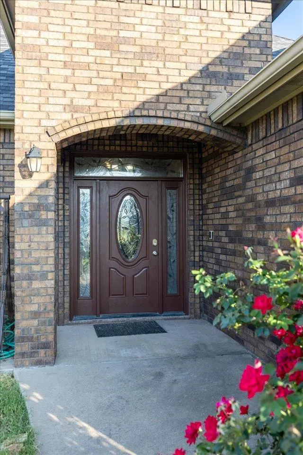
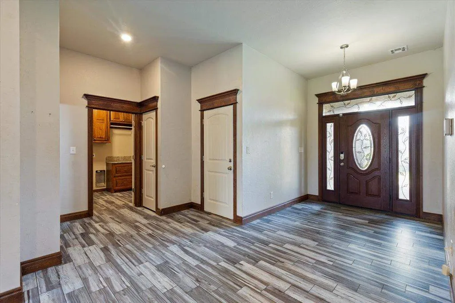
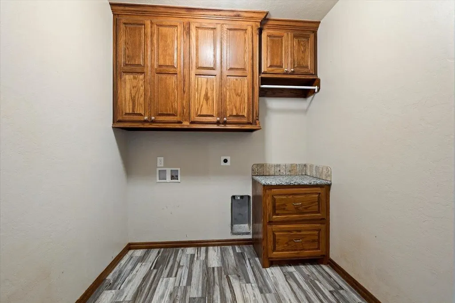
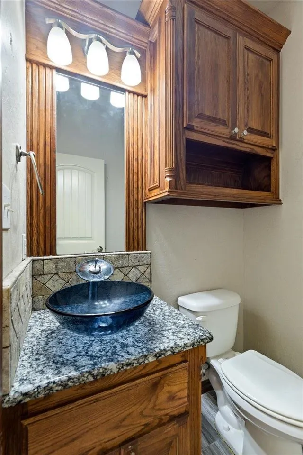
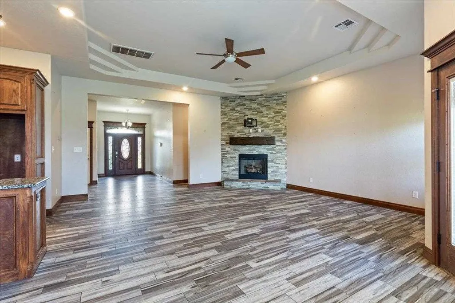
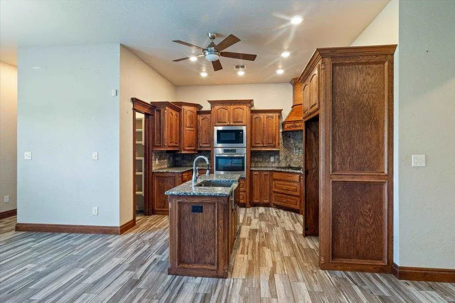
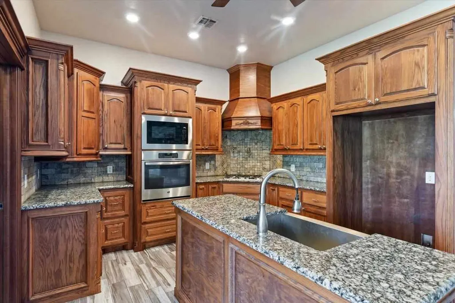
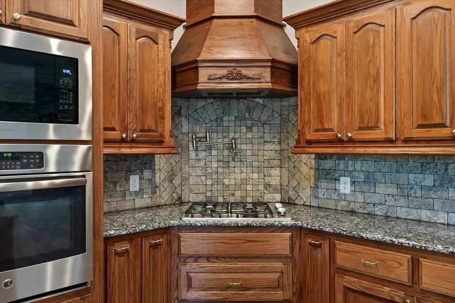
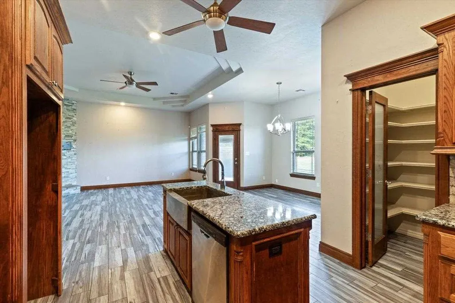
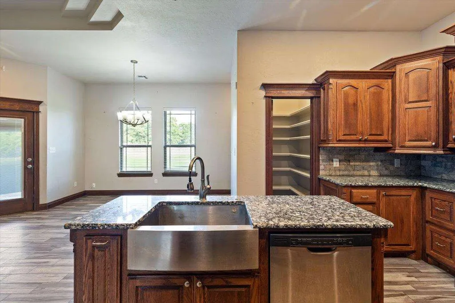
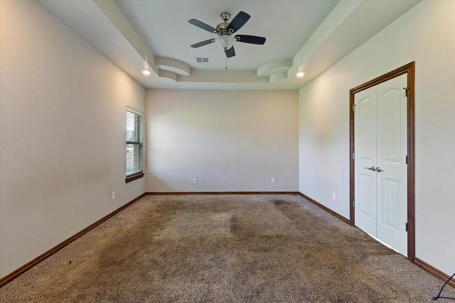
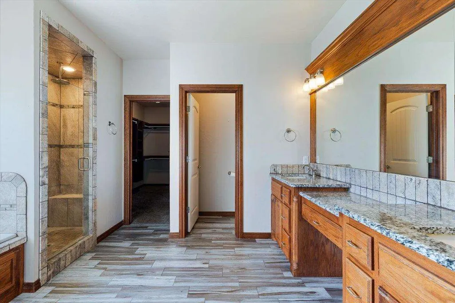
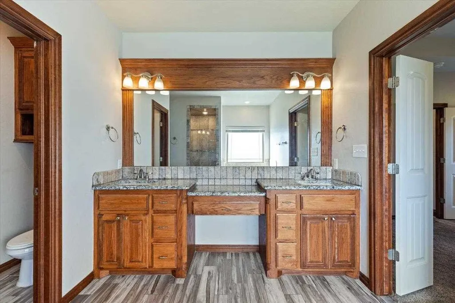
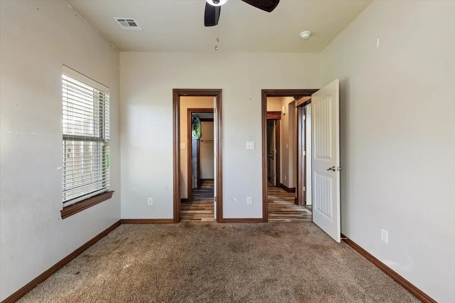
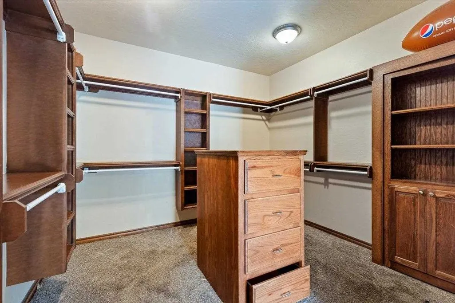
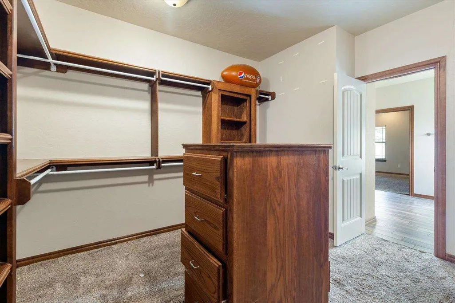
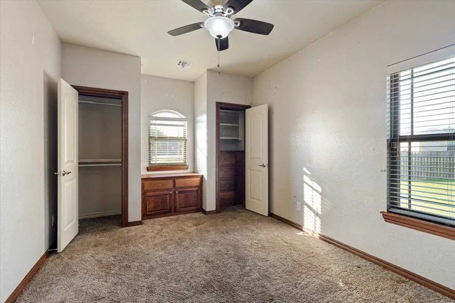
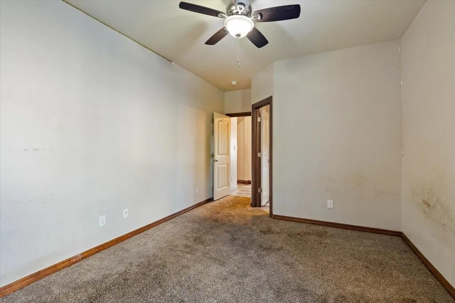
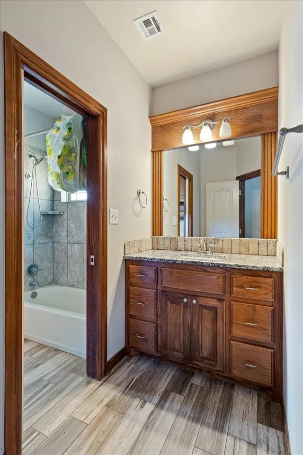
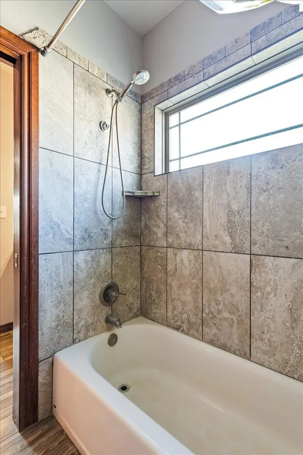
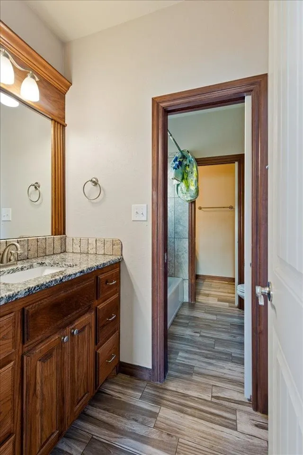
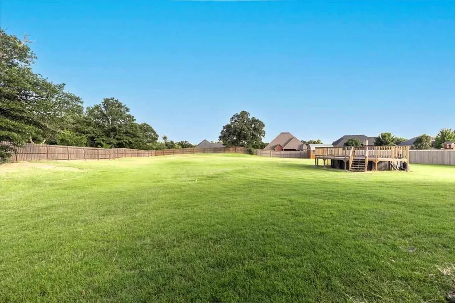
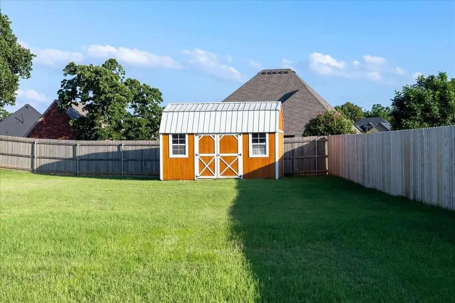
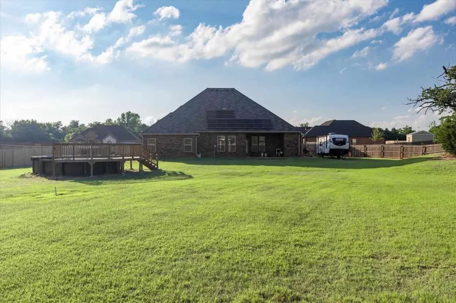
Perfectly situated in the cul de sac, this large, ranch style brick home in Elgin is situated on approximately 1.07 ac. This home has 4 bedrooms, 2.5 baths, and a 3-car garage. You will definitely want to see this beautiful open floor plan, with triple tray ceilings, a ventless gas log fireplace, and plenty of natural light. The gourmet kitchen features a huge walk-in pantry, granite countertops, custom cabinets, a gas stove-top with a pot filler , built-in microwave stainless steel appliances, which includes a large stainless steel sink. The large bedrooms, includes large closets. The primary bedroom is secluded right off the kitchen. The large primary ensuite bathroom has a whirlpool tub, a separate walk in shower, and a large walk in closet. The huge backyard is completely fenced in, with an above-ground pool. The solar panels top off this beauty and provide very low electric bills.
| Elementary School | Middle School | High School |
|---|---|---|
| Elgin Elementary School | Elgin Middle School | Elgin High School |
| Price History | |
|---|---|
| 6/19/2026 | Listed $398,000 |
| 8/3/2026 | 5$380,000 |
General Features
| Heating | Central,Gas |
|---|---|
| Cooling | Central-Electric |
| Utilities | Room |
| Roof | Composition |
| Fireplaces | Yes |
| Garage | 3 |
| Zoning | R-1 Single Family |
| Water | City |
| Sewer | Septic System |
| Gas Y/N | Natural |
| Appliances | Gas,Cook Top,Microwave,Dishwasher,Garbage Disposal |
| Bathrooms | 2 - 1/2 |
| Patio/Deck | Covered Patio,Covered Porch |
| Water Heater | Gas |
| Style | 1 Story |
| County | Comanche |
| Class | RESIDENTIAL |
| Type | SINGLE FAMILY RESIDENCE |
| Age | 6 - 10 |
| Tax Year | 2025 |
| Status | Active |
| Sale/Rent | For Sale |
| Short Sale | No |
| ROOMS | Open Living |
| Annual Taxes | 0.00 |
| Energy Features | Double Pane,Fireplace Insert,Ceiling Fan |
| Year Built | 2016 |
| High School | Elgin |
| City | Elgin |
| Elementary School | Elgin |
| Middle School | Elgin |
| DOM | 91 |
| Public Remarks | Perfectly situated in the cul de sac,this large,ranch style brick home in Elgin is situated on approximately 1.07 ac. This home has 4 bedrooms,2.5 baths,and a 3-car garage. You will definitely want t |
Interior Features
| Electricity | City |
|---|---|
| Beds | 4 |
| Floors | Ceramic Tile,Carpet |
| Fireplace | Ventless |
Exterior Features
| Car Port | None |
|---|---|
| Exterior | Brick Veneer |
| Foundation | Slab |
| Fencing | Wood |
| Condition | Original |
Amenities
- Foreclosure
- Views
- Short Sale
- New Construction
- Adult 55+
- Lease To Own
- No HOA Fees
- Furnished
- Primary On Main
- Air Conditioning
- Seller Finance
- Green
- Fixer Upper
- Horse
- Golf
- Fireplace
- Deck
- Garage
- Basement
- Pool
Property vs Single Family Average in 73538
Price
Visits
 Lawton Board of Realtors® All information deemed reliable but not guaranteed. All properties are subject to prior sale, change or withdrawal. Neither listing broker(s) or information provider(s) shall be responsible for any typographical errors, misinformation, misprints and shall be held totally harmless. Listing(s) information is provided for consumer's personal, non-commercial use and may not be used for any purpose other than to identify prospective properties consumers may be interested
