










Address
12654 Pinnacle Ln, Elgin, OK
Price
$ 434,750
Property Attributes
- MLS#170765
- TypeSingle Family
- Listing Status Active
- CountyCOMANCHE
- CityElgin
- AreaMountain View Villas
- Zip73538
- Style1 Story
- Price$ 434,750
- Bedrooms4
- Full Bathrooms2
- Half Bathrooms1
- Sqr Footage2350
Data Source:
Lawton Board of REALTORS® (LBR)
Property Description
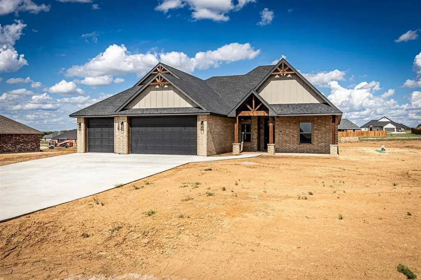
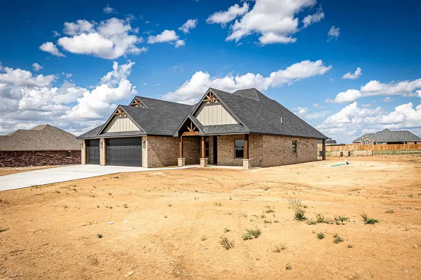
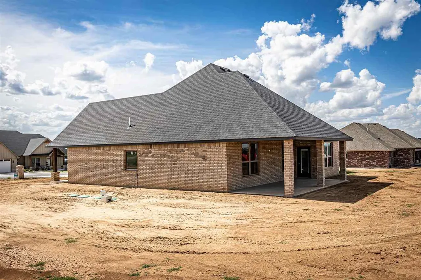
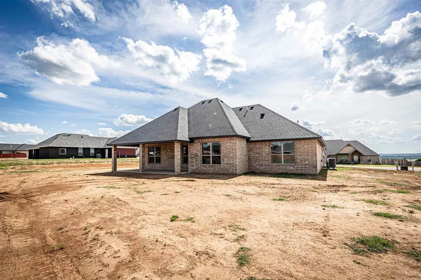
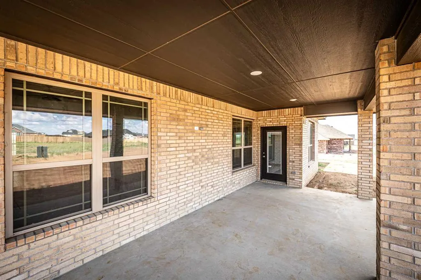
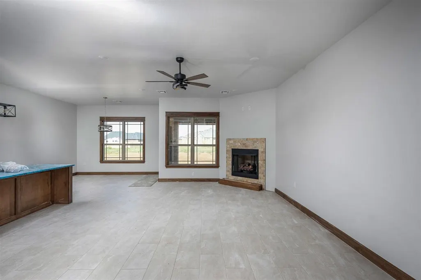
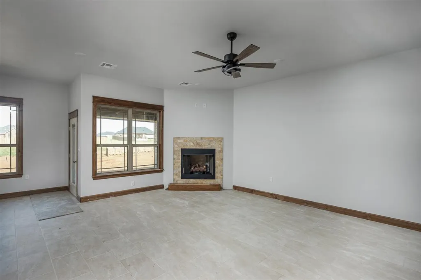
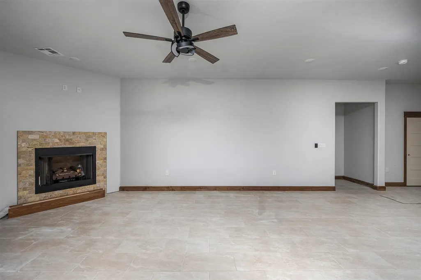
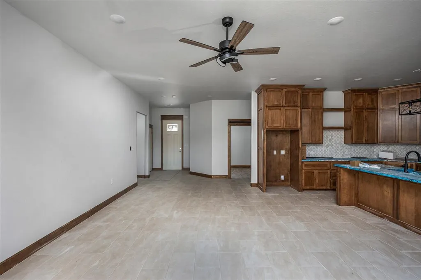
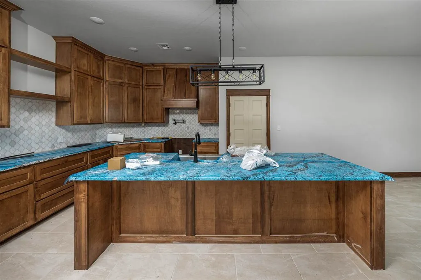
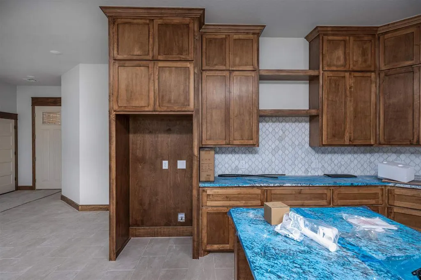
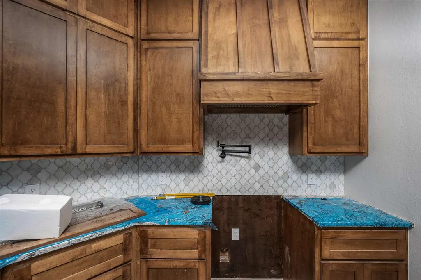
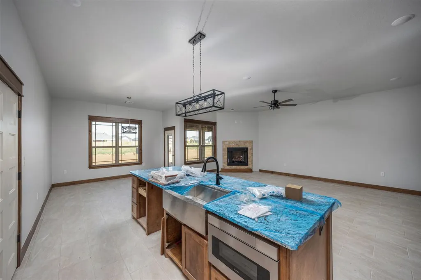
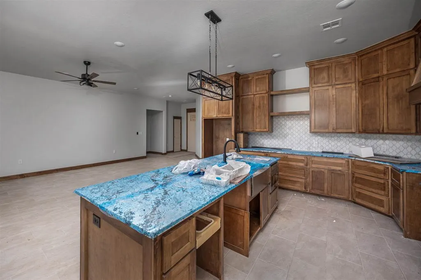
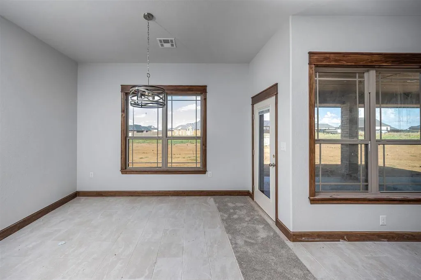
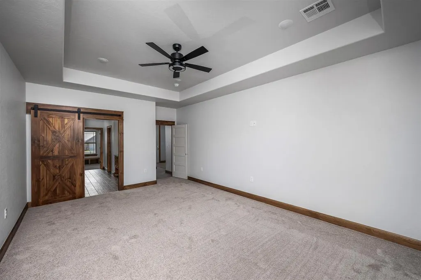
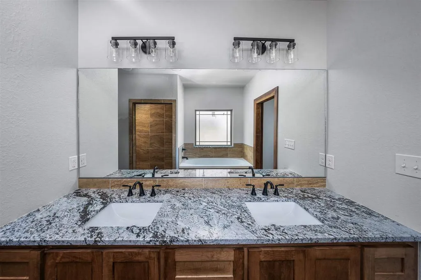
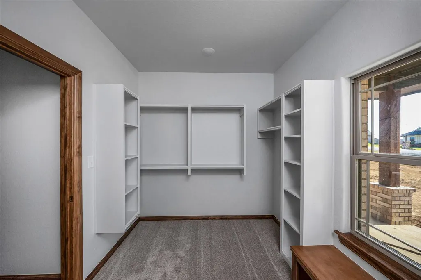
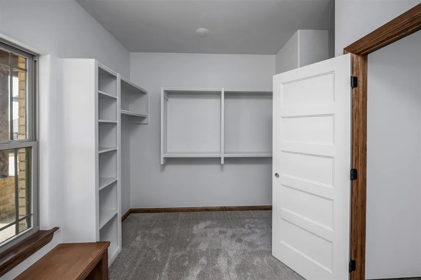
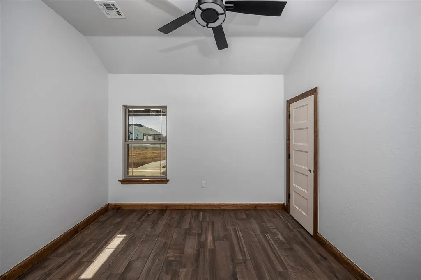
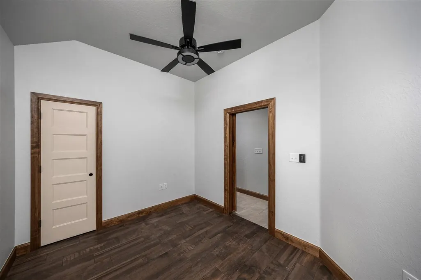
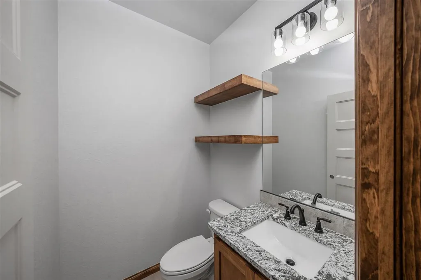
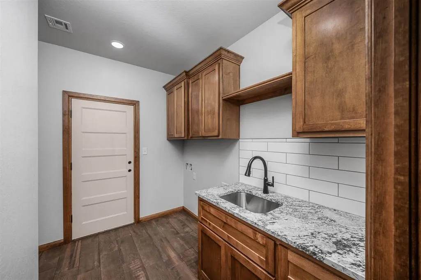
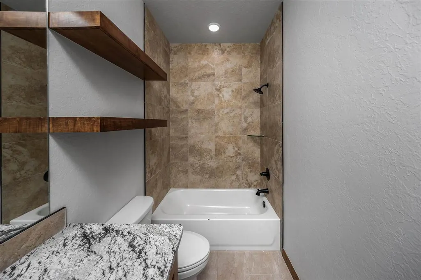
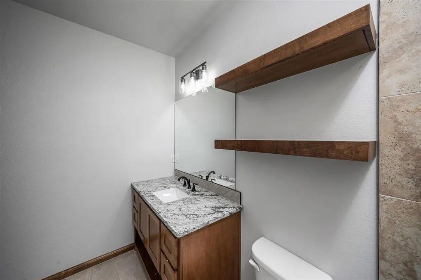
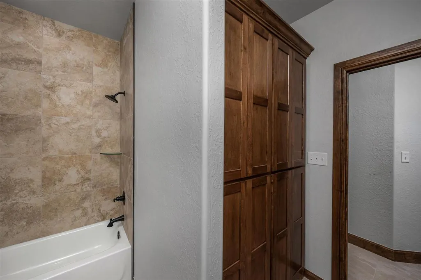
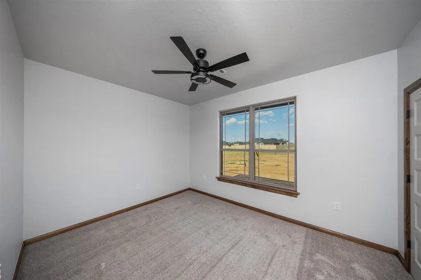
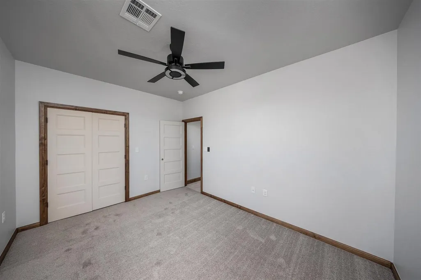
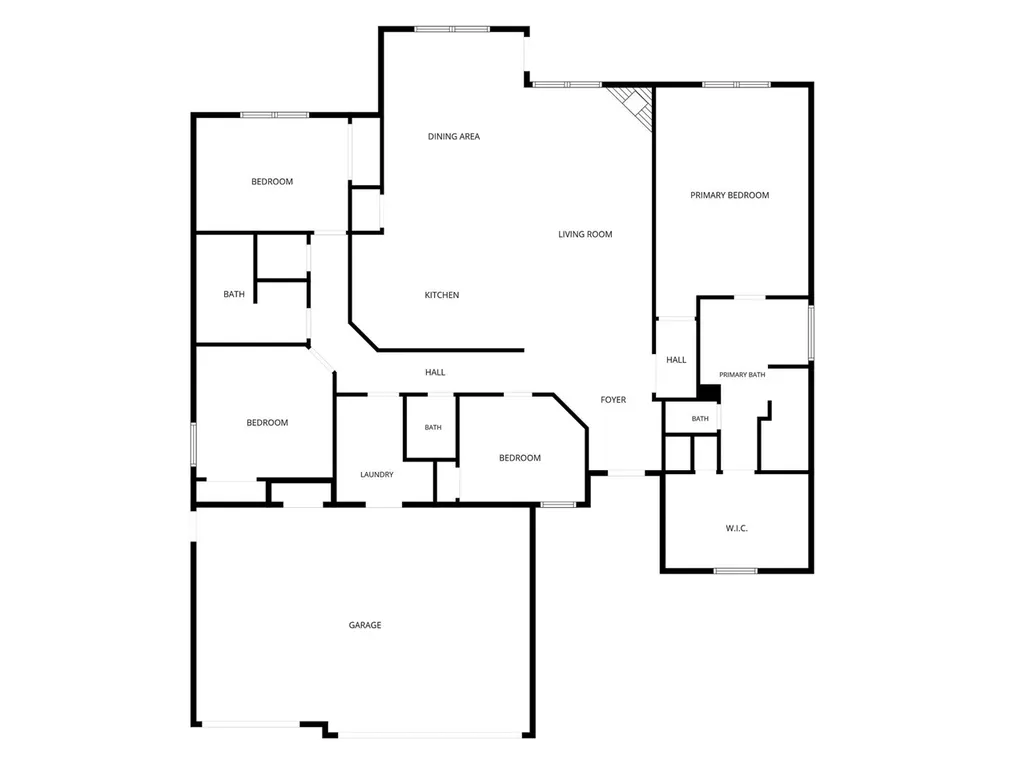
This beautifully designed new construction home offers 2,350 square feet of modern living space with a highly functional and stylish layout. Featuring 4 bedrooms, 2½ bathrooms, and a spacious 3-car garage, this home is perfect for both everyday living and entertaining. The open-concept floor plan seamlessly connects the kitchen and living area, providing a great space for entertaining or just not feeling separated from the family when preparing meals. The kitchen is outfitted with sleek stainless-steel appliances, gas stove, granite countertops and a cohesive grey and brown color palette that continues throughout the home, including paint and flooring finishes. The private primary suite is a true retreat, complete with a luxurious ensuite bathroom featuring a whirlpool tub, oversized walk-in shower, and separate water closet for added privacy. The large walk-in closet is thoughtfully designed with natural light and built-in storage. All bedrooms and closets are finished with comfortable carpet, while ceramic tile flooring runs throughout the kitchen, living areas, and bathrooms. The fourth bedroom offers flexibility and can easily serve as a home office or study. Builder will include 1 year builder's warranty and 10,000 square feet of sod. Located in the highly sought-after Elgin School District, this home combines quality craftsmanship with modern finishes in a desirable area. Expected completion is late May to early June. Don't miss the opportunity to make this stunning new home yours! Seller is licensed agent #200979. Call Tammy today at 580-585-0860 for your personal tour!
| Elementary School | Middle School | High School |
|---|---|---|
| Elgin Elementary School | Elgin Middle School | Elgin High School |
| Price History | |
|---|---|
| 3/18/2026 | Listed $434,750 |
General Features
| Heating | Central,Gas |
|---|---|
| Cooling | Central-Electric |
| Utilities | Room |
| Roof | Composition |
| Fireplaces | Yes |
| Garage | 3 |
| Water | Rural District |
| Sewer | Aeration Septic |
| Gas Y/N | Natural |
| Appliances | Electric,Gas,Range/Oven,Microwave,Dishwasher,Garbage Disposal |
| Bathrooms | 2 - 1/2 |
| Patio/Deck | Covered Patio,Covered Porch |
| Water Heater | Gas |
| Style | 1 Story |
| County | Comanche |
| Class | RESIDENTIAL |
| Type | SINGLE FAMILY RESIDENCE |
| Age | New Construction |
| Builder | Jerrad Rivers Const. LLC |
| Tax Year | 2026 |
| Status | Active |
| Sale/Rent | For Sale |
| Short Sale | No |
| ROOMS | Open Living |
| Annual Taxes | 0.91 |
| Energy Features | Double Pane,Ceiling Fan |
| Year Built | 2026 |
| High School | Elgin |
| City | Elgin |
| Elementary School | Elgin |
| Middle School | Elgin |
| DOM | 185 |
| Public Remarks | This beautifully designed new construction home offers 2,350 square feet of modern living space with a highly functional and stylish layout. Featuring 4 bedrooms,2½ bathrooms,and a spacious 3-car ga |
Interior Features
| Electricity | Cotton Electric |
|---|---|
| Kitchen Size | 15' x 15'7 |
| Dining Room Dimensions | 13' x 13'7 |
| Beds | 4 |
| Floors | Ceramic Tile,Carpet |
| Utility Room Size | 9'6 x 8'8 |
| Fireplace | Natural Gas |
Exterior Features
| Car Port | None |
|---|---|
| Exterior | Brick Veneer |
| Foundation | Slab |
| Fencing | Other |
Amenities
- Foreclosure
- Views
- Short Sale
- New Construction
- Adult 55+
- Lease To Own
- No HOA Fees
- Furnished
- Primary On Main
- Air Conditioning
- Seller Finance
- Green
- Fixer Upper
- Horse
- Golf
- Fireplace
- Deck
- Garage
- Basement
- Pool
Property vs Single Family Average in 73538
Price
Visits
 Lawton Board of Realtors® All information deemed reliable but not guaranteed. All properties are subject to prior sale, change or withdrawal. Neither listing broker(s) or information provider(s) shall be responsible for any typographical errors, misinformation, misprints and shall be held totally harmless. Listing(s) information is provided for consumer's personal, non-commercial use and may not be used for any purpose other than to identify prospective properties consumers may be interested
